

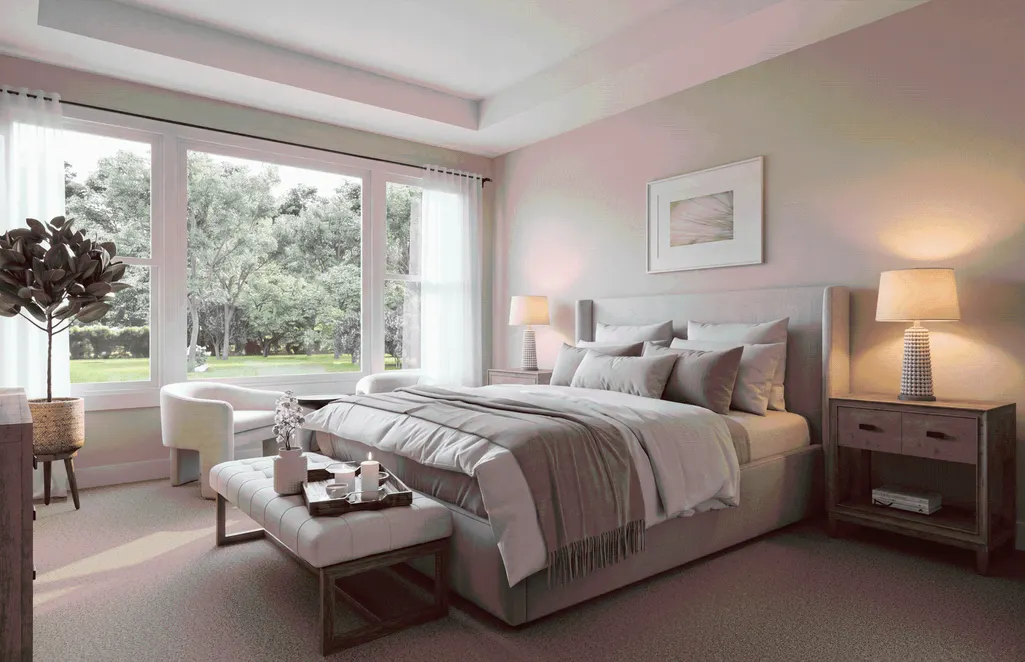
New Construction - Primary on Main
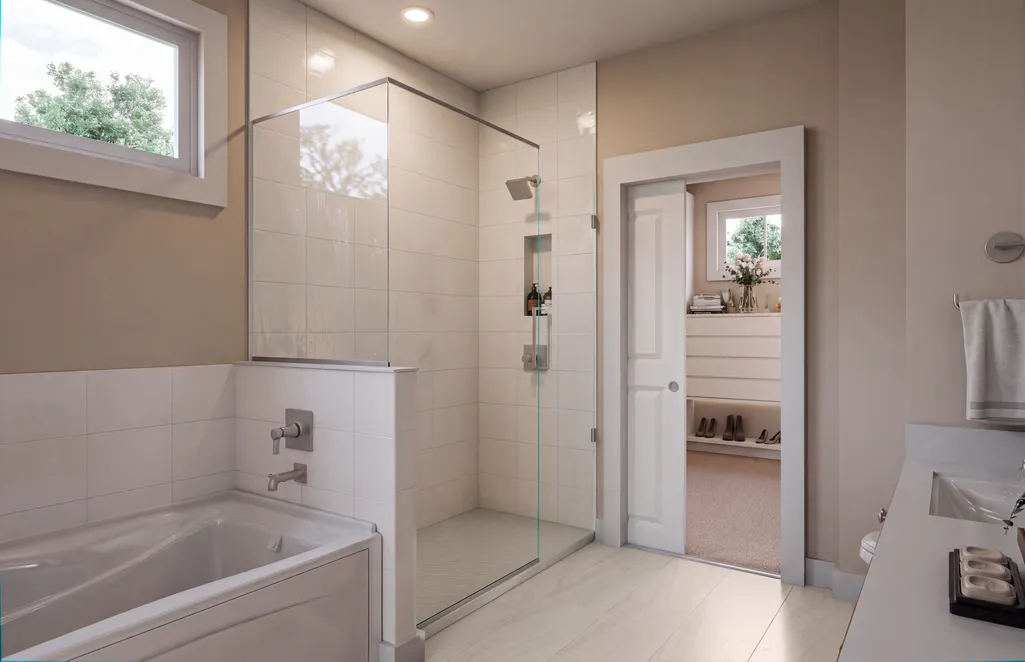
Address
1278 Bispen Street, Hudson, WI
Price
$ 1,125,000
Property Attributes
- ID#7150943
- TypeSingle Family
- Listing Status Active
- CountySAINT CROIX
- CityHudson
- AreaSaint Croix Crossing
- NeighborhoodSaint Croix Crossing
- Zip54016
- StyleSingle Family
- Year Built2026
- Price$ 1,125,000
- Bedrooms5
- Full Bathrooms3
- Half Bathrooms0
- Sqr Footage3330
- Lot Size3.006 Acres
Data Source:
Northstar MLS (NSTAR)
Property Description
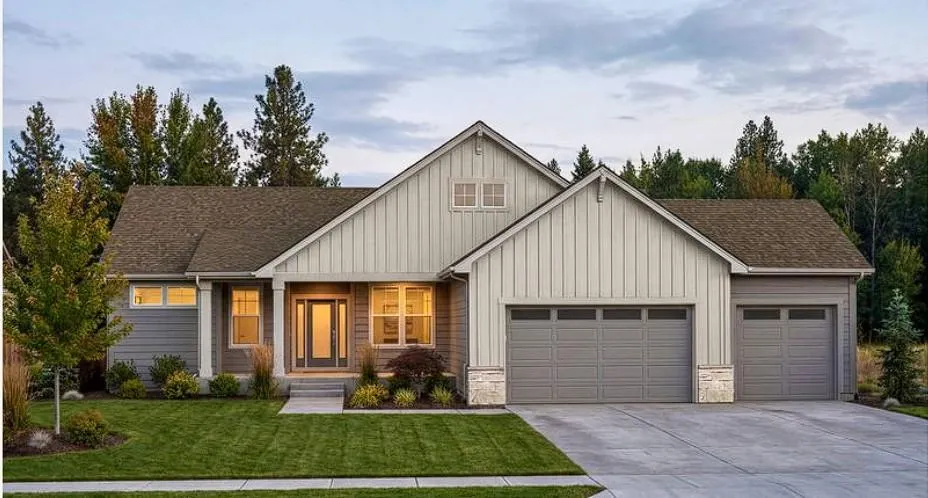
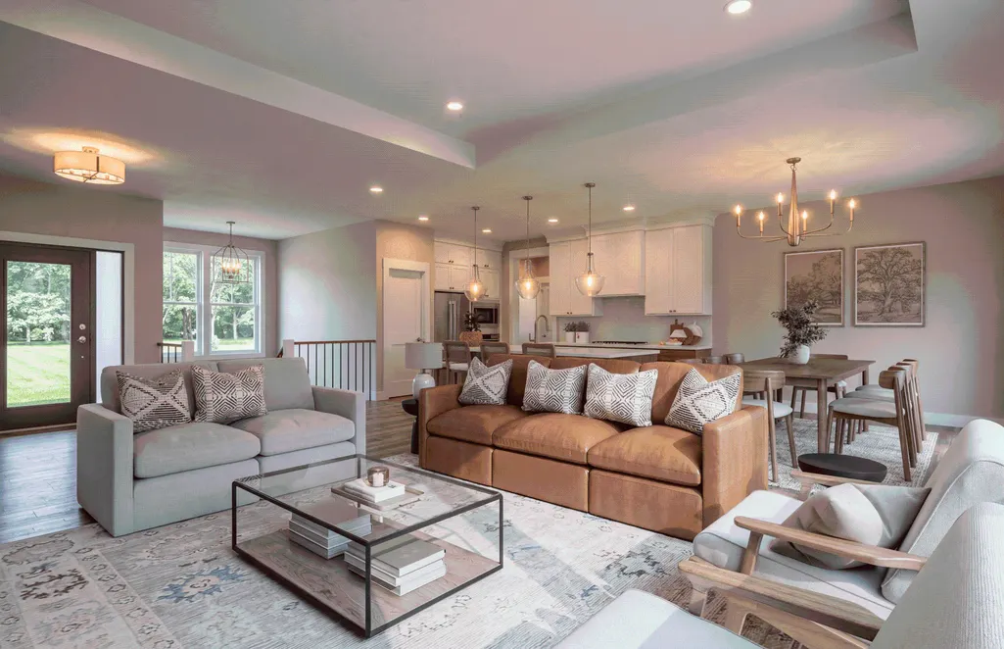
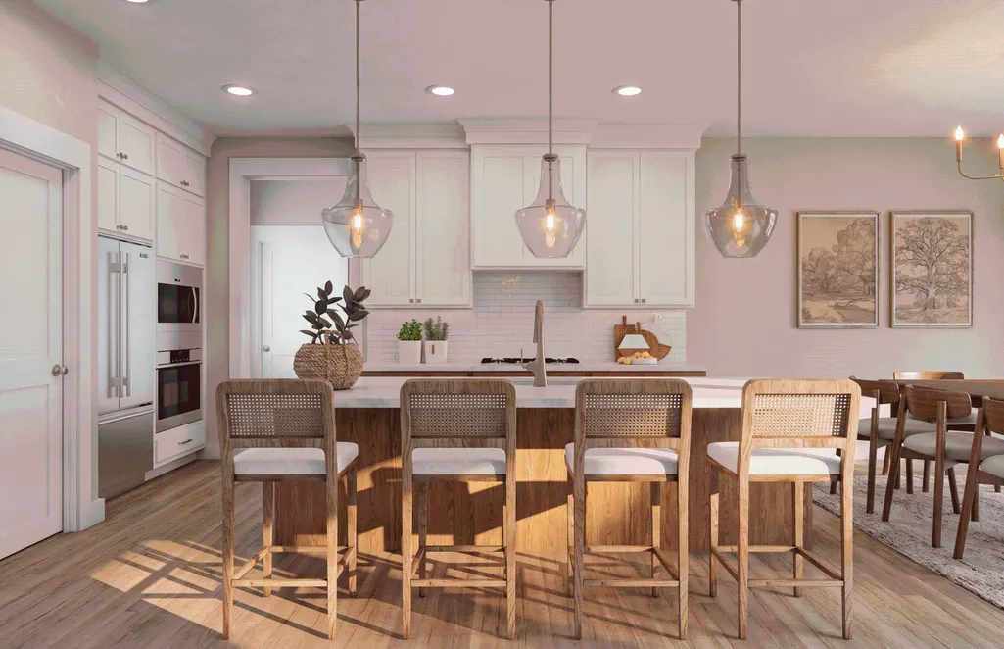
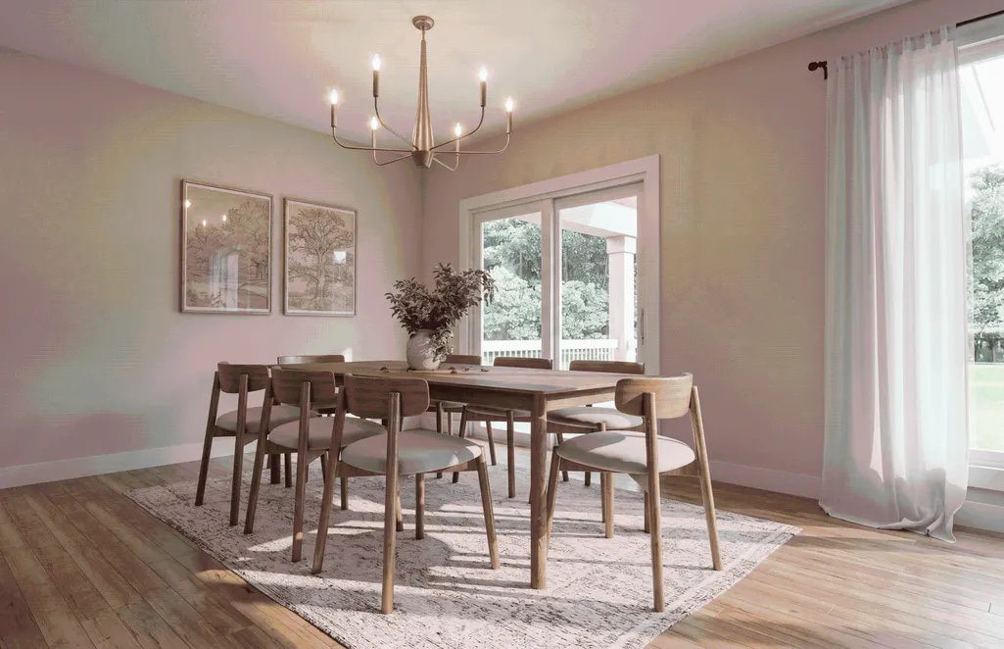
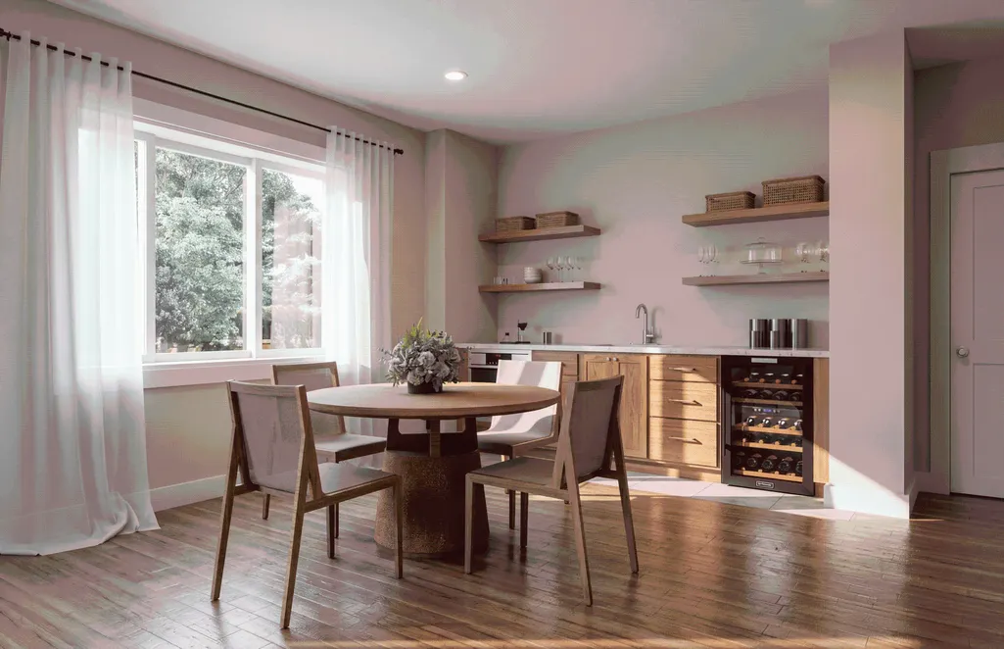
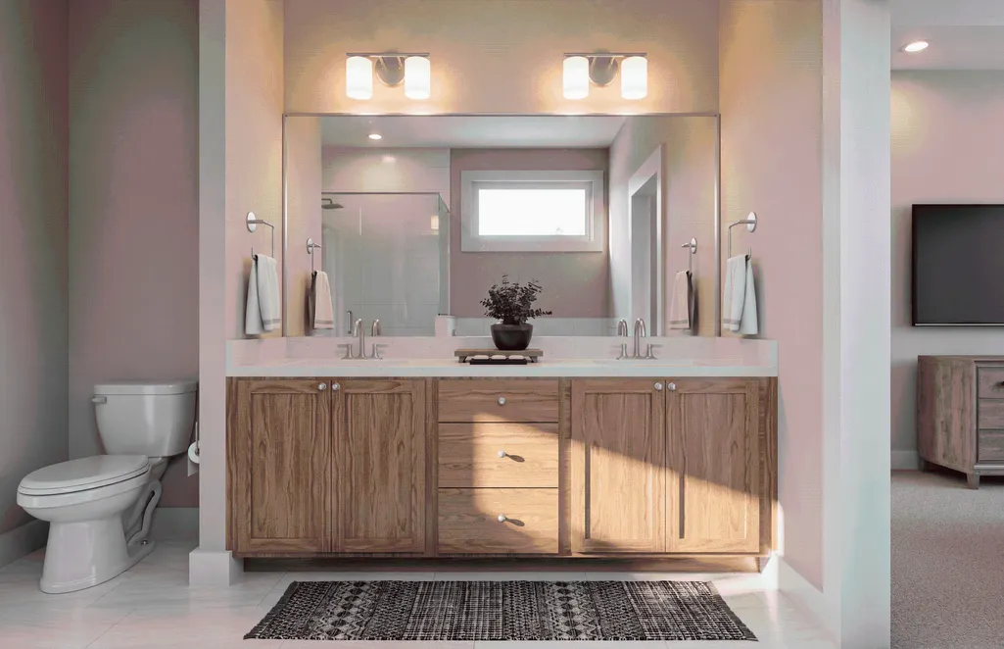
Welcome to 1278 Bispen Street! This beautifully designed new construction home showcases thoughtful craftsmanship, high-end finishes, and a functional layout built for both everyday living and entertaining. From the moment you step inside, you’ll appreciate the attention to detail, spacious living areas, and elevated design throughout. The open-concept main level creates a seamless connection between the kitchen, dining, and living spaces, while large windows bring in an abundance of natural light. Enjoy the quality and peace of mind that comes with a newly built home, paired with carefully selected finishes and spaces designed for today’s lifestyle. With generous bedrooms, beautiful gathering spaces, and a layout that balances comfort and style, this home is truly move-in ready. Come experience the quality, design, and craftsmanship of Creative Custom Homes at 1278 Bispen Street!
| Price History | |
|---|---|
| 9/26/2026 | Listed $1,125,000 |
General Features
| Living Area | 3330 |
|---|---|
| Sewer | Private Sewer,Septic System Compliant - Yes |
| Heating | Forced Air,Humidifier,Zoned |
| Cooling | Central Air,Zoned |
| Roof | Asphalt,Pitched |
| Appliances | Air-To-Air Exchanger,Cooktop,Dishwasher,Disposal,Dryer,Exhaust Fan,Freezer,Humidifier,Microwave,Refrigerator,Wall Oven,Washer,Water Softener Owned |
| Garage Spaces | 3 |
| Year Built | 2026 |
| Electric | Circuit Breakers,200+ Amp Service |
| Levels | One |
| Property Subtype | Single Family |
| Tax Year | 2026 |
| Accessibility | None |
| County | St. Croix |
| New Construction | Yes |
| Property Type | Residential |
| HOA | No |
| Contingency | None |
| Subdivision Name | Saint Croix Crossing |
| Full Baths | 2 |
| Directions | From MN Hwy 36 / WI Hwy 64: Exit 1 onto CTE-E toward Hudson/Houlton,at the roundabout take the third exit,continue straight through next roundabout,take second exit at third roundabout onto WI Hwy 35 |
| City | Hudson |
| Association Name | N/A |
| High School District | Hudson |
| Zoning Description | Residential-Single Family |
| Lot Size Units | Acres |
| Property Attached Y/N | No |
| Land Lease Y/N | No |
| Additional Parcels Y/N | No |
| Builder Name | CREATIVE HOMES INC |
| Standard Status | Active |
| Lender Owned | No |
| Amenities Unit | Cable,Deck,Ethernet Wired,Kitchen Center Island,Primary Bedroom Walk-In Closet,Main Floor Primary Bedroom,Porch,In-Ground Sprinkler,Tile Floors,Washer/Dryer Hookup,Wet Bar |
| Community Name | Saint Croix Crossing |
| PostalCity | Hudson |
Interior Features
| Basement | Daylight/Lookout Windows,Drain Tiled,Drainage System,Finished,Sump Basket,Sump Pump |
|---|---|
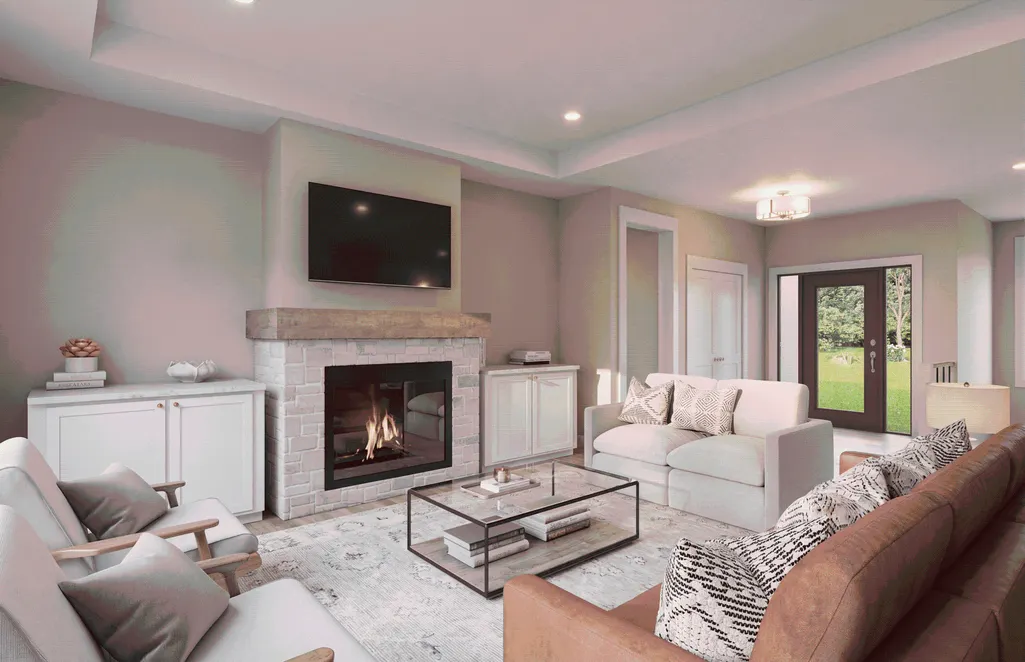
| Total Fireplaces | 1 |
| Fireplace Features | Gas,Living Room |
| Basement (Y/N) | Yes |
| Fireplace Y/N | Yes |
| Above Grade Finished Area | 1985 |
| 3/4 Baths | 1 |
| Laundry Features | Electric Dryer Hookup,Laundry Room,Main Level,Sink,Washer Hookup |
| Total Bedrooms | 5 |
| Below Grade Finished Area | 1345 |
| Total Baths | 3 |
| Bath Desc | 3/4 Basement,Full Primary,Full Jack & Jill,Private Primary,Main Floor 1/2 Bath,Main Floor Full Bath |
| Dining Room Description | Informal Dining Room |
| Foundation Dimensions | 67' x 62' x 67' x 62' |
| Fuel | Natural Gas |
| Garage Dimensions | 41 x 24 |
| Garage Door Width | 8 |
| Garage Square Feet | 1064 |
Exterior Features
| Parking Features | Attached Garage,Asphalt,Insulated Garage |
|---|---|
| Water Source | Private,Well |
| Lot Size Area | 3.006 |
| Building Area Total | 3970 |
| Lot Dimensions | TBD |
| Waterfront Y/N | No |
| Foundation Area | 2009 |
| Road Frontage Type | Cul De Sac,Paved Streets,Township |
| Road Responsibility | Public Maintained Road |
Amenities
- Foreclosure
- Views
- Short Sale
- New Construction
- Adult 55+
- Lease To Own
- No HOA Fees
- Furnished
- Primary On Main
- Air Conditioning
- Seller Finance
- Green
- Fixer Upper
- Horse
- Golf
- Fireplace
- Deck
- Garage
- Basement
- Pool
Property vs Single Family Average in 54016
Price
Year Built

 © 2026 Realtor Association of Southern Minnesota. All rights reserved. The data relating to real estate for sale on this limited electronic display comes in part from the Broker Reciprocity (sm) Program of the Realtor Association of Southern Minnesota Multiple Listing Service. Real estate listings held by brokerage firms other then The 507 Group - American Way Realty are marked with the Broker Reciprocity(sm) logo or the Broker Reciprocity(sm) thumbnail logo (a little black house) and detailed
