

Water Views












Address
51 W Sarnia Street, Winona, MN
Price
$ 795,000
Property Attributes
- ID#7150411
- TypeSingle Family
- Listing Status Active
- CountyWINONA
- CityWinona
- AreaLakeview Add
- NeighborhoodLakeview Add
- Zip55987
- StyleSingle Family
- Year Built1930
- Taxes$ 7014
- Price$ 795,000
- Bedrooms5
- Full Bathrooms3
- Half Bathrooms2
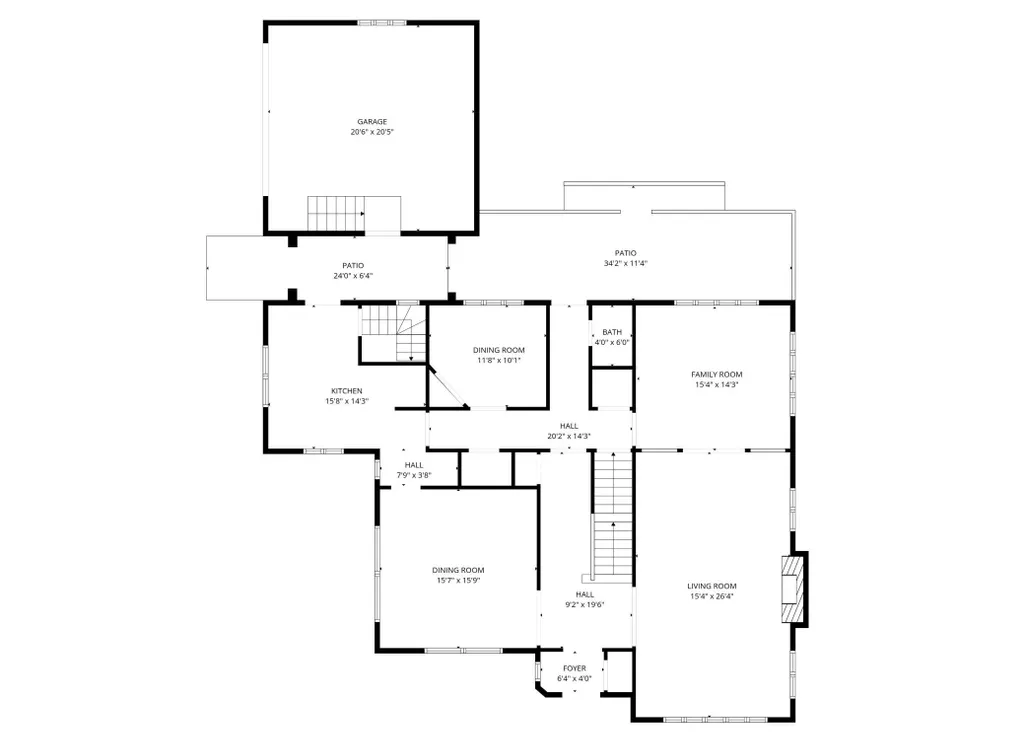
- Sqr Footage4308
- Lot Size0.48 Acres
Data Source:
Northstar MLS (NSTAR)
Property Description
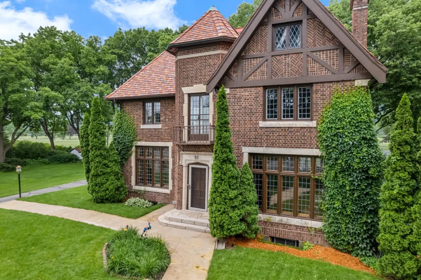
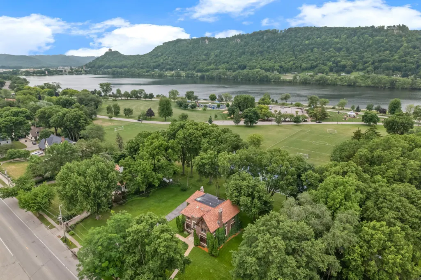
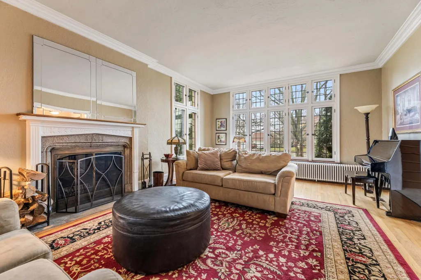
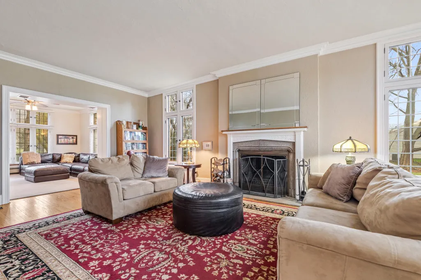
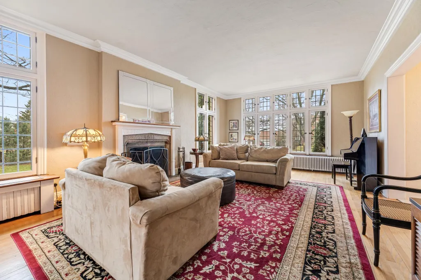
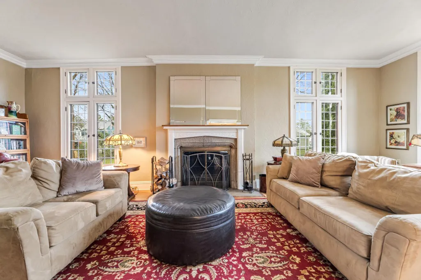
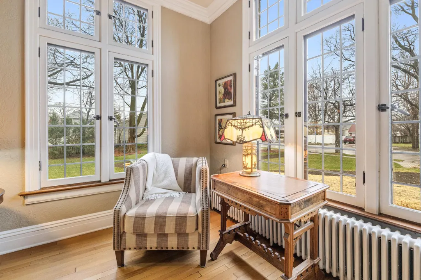
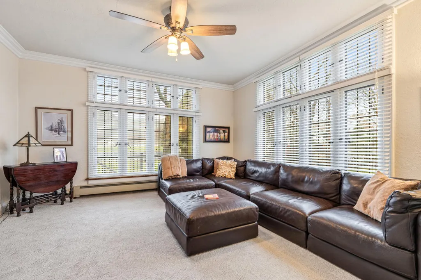
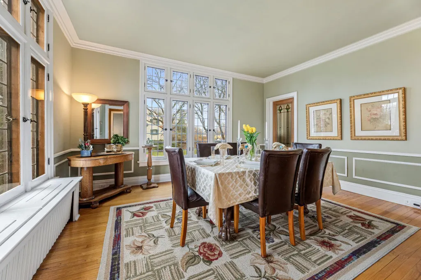
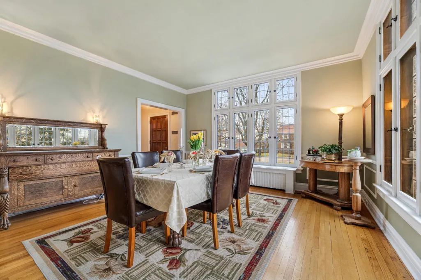
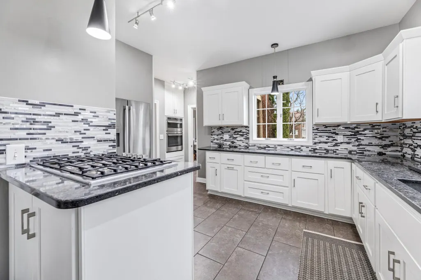
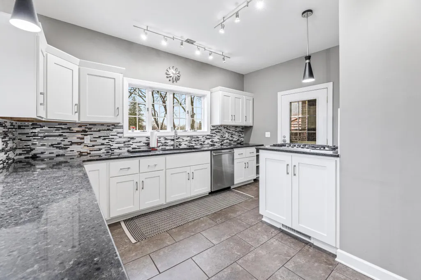
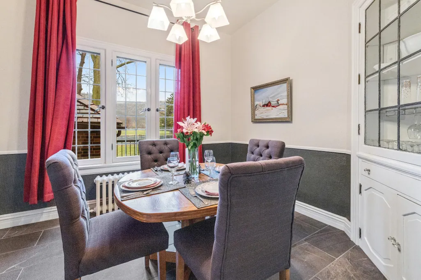
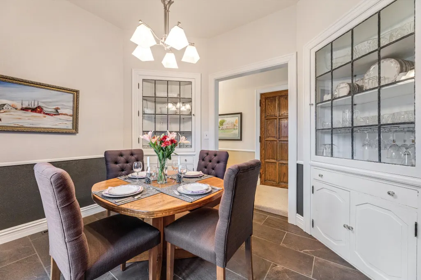
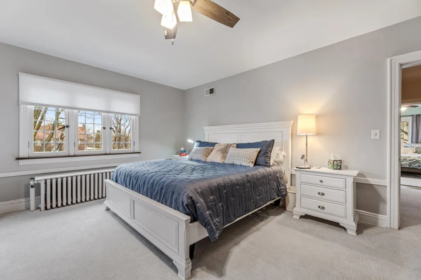
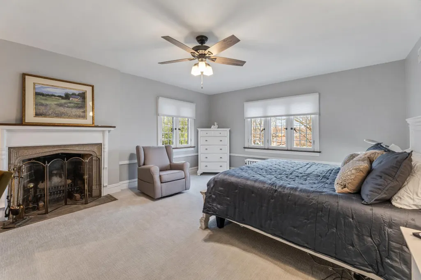
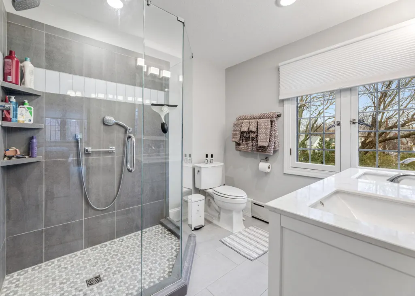
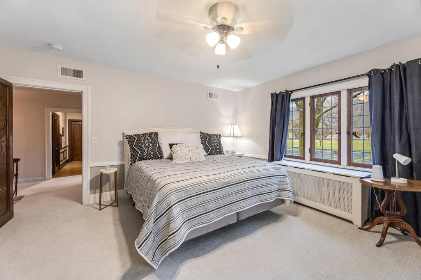
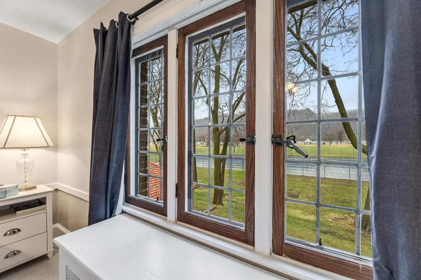
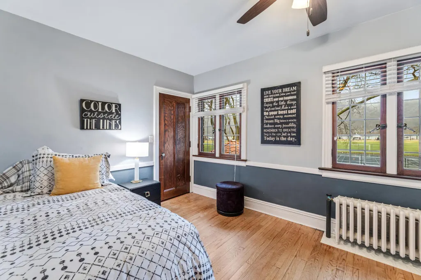
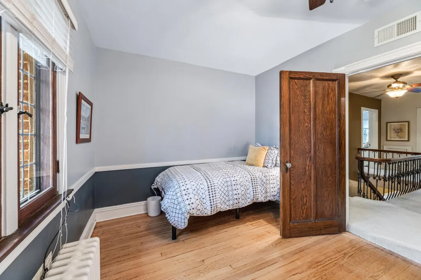
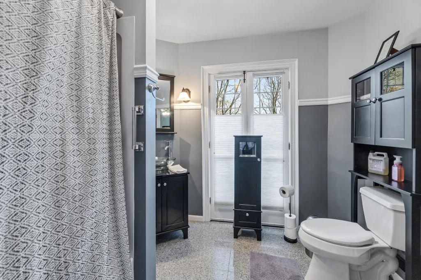
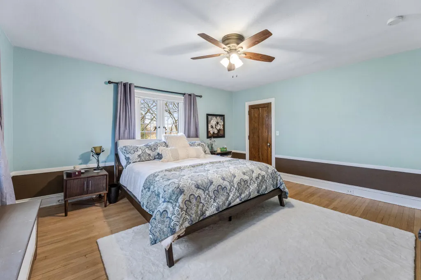
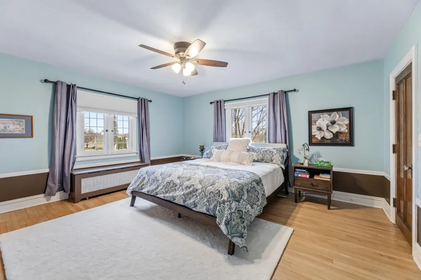
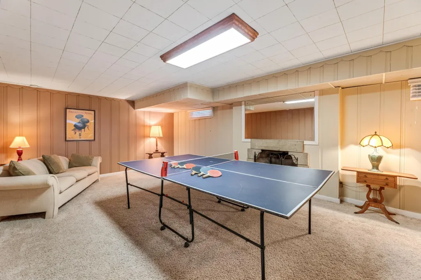
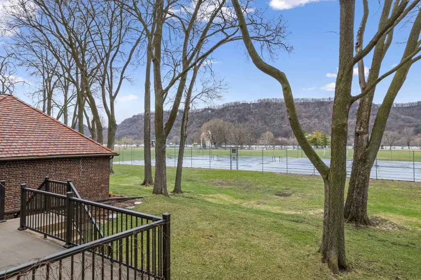
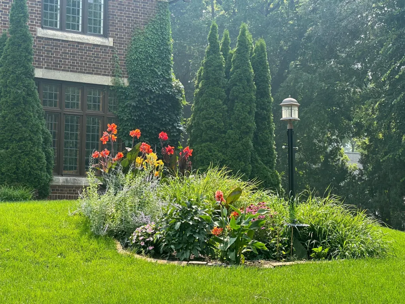
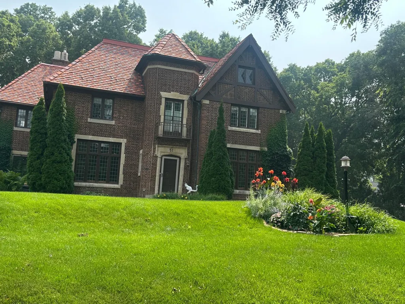
Commanding one of Winona's most coveted settings, this distinguished 1930 English Tudor blends timeless architectural presence with refined modern comfort. Set on three city lots beside 4 city-owned tennis courts, the residence captures sweeping views of Lake Winona, the Bandshell, Veteran's Park, and Sugarloaf-- an exceptional backdrop for everyday living and elegant entertaining. The all brick exterior showcases intricate masonry, Biesanz stone accents, a classic tile roof, and leaded glass windows that speak to the home's enduring craftsmanship and curb appeal. An automatic underground lawn sprinkling system help maintain the beauty of the landscaping and flower gardens with effortless ease. Inside, 5 bedrooms and 5 bathrooms are complimented by original hardwood floors, 9-foot main level ceilings, beautifully textured plaster walls, crown molding, generous room proportions and abundant storage throughout. Thoughtful updates include a quartz-appointed kitchen, custom tiled bathrooms, and a Biesanz stone upper terrace walk replaced in late fall 2025--enhance the home while preserving its character. With a stone wood-burning fireplace on each level and nearly three decades of meticulous care, this rare Tudor offer a "move-in ready" sanctuary of warmth, stature, and lasting elegance.
| Price History | |
|---|---|
| 9/25/2026 | Listed $795,000 |
General Features
| Living Area | 4308 |
|---|---|
| Sewer | City Sewer/Connected |
| Heating | Baseboard,Boiler,Hot Water,Radiator |
| Cooling | Central Air |
| Roof | Age Over 8 Years,Age 8 Years or Less,Pitched,Tile,Rubber |
| Appliances | Cooktop,Dishwasher,Disposal,Dryer,Gas Water Heater,Microwave,Refrigerator,Stainless Steel Appliances,Wall Oven,Washer,Water Softener Owned |
| Garage Spaces | 2 |
| Pool Features | None |
| Construction Materials | Block,Brick,Concrete,Frame,Stone |
| Year Built | 1930 |
| Electric | Circuit Breakers,200+ Amp Service |
| View | Lake |
| Levels | Two |
| Property Subtype | Single Family |
| Tax Year | 2026 |
| Waterfront Features | Lake View |
| Accessibility | None |
| Additional Parcels Description | 323100610 |
| County | Winona |
| New Construction | No |
| Property Type | Residential |
| HOA | No |
| Contingency | None |
| Subdivision Name | Lakeview Add |
| Other Structures | Garage(s) |
| Full Baths | 1 |
| Directions | Sarnia Street,one block East of Main Street....House is on the right. |
| City | Winona |
| High School District | Winona Area Public Schools |
| Zoning Description | Residential-Single Family |
| Lot Size Units | Acres |
| Property Attached Y/N | No |
| Land Lease Y/N | No |
| Tax Annual Amount | 7014 |
| Additional Parcels Y/N | Yes |
| Standard Status | Active |
| Lender Owned | No |
| Amenities Unit | Cable,Ceiling Fan(s),French Doors,Hardwood Floors,Kitchen Window,Primary Bedroom Walk-In Closet,Natural Woodwork,Patio,Paneled Doors,Panoramic View,Security Lights,In-Ground Sprinkler,Tile Floors,Was |
| PostalCity | Winona |
Interior Features
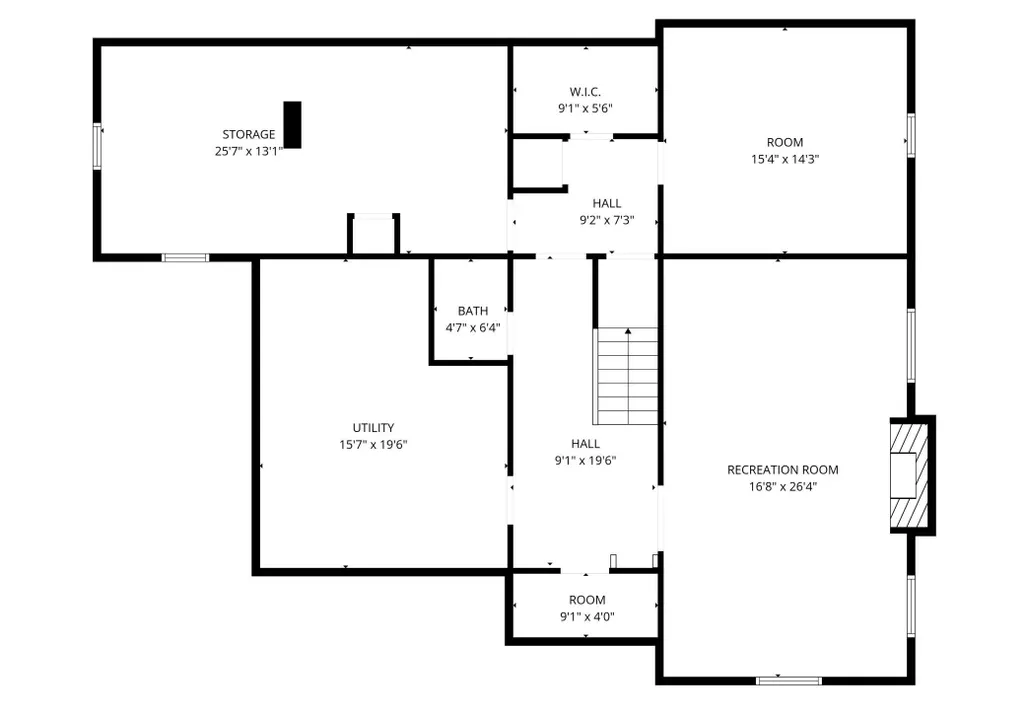
| Basement | Block,Daylight/Lookout Windows,Full,Partially Finished,Storage Space,Sump Basket,Sump Pump |
|---|---|
| Total Fireplaces | 3 |
| Fireplace Features | Amusement Room,Living Room,Primary Bedroom,Wood Burning |
| Basement (Y/N) | Yes |
| Fireplace Y/N | Yes |
| Above Grade Finished Area | 3758 |
| Half Baths | 2 |
| 3/4 Baths | 2 |
| Laundry Features | In Basement,Gas Dryer Hookup,Washer Hookup |
| Total Bedrooms | 5 |
| Below Grade Finished Area | 550 |
| Total Baths | 5 |
| Bath Desc | 1/2 Basement,3/4 Primary,Bathroom Ensuite,Private Primary,Main Floor 1/2 Bath,Upper Level 3/4 Bath,Upper Level Full Bath |
| Dining Room Description | Breakfast Area,Separate/Formal Dining Room |
| Fuel | Natural Gas |
| Garage Dimensions | 22x23 |
| Garage Door Width | 7 |
| Garage Square Feet | 506 |
Exterior Features
| Fencing | Invisible |
|---|---|
| Parking Features | Detached Garage,Asphalt,Garage Door Opener |
| Lot Features | Public Transit (w/in 6 blks),Property Adjoins Public Land,Tree Coverage - Light |
| Water Source | City Water/Connected,Well |
| Lot Size Area | 0.48 |
| Building Area Total | 5637 |
| Lot Dimensions | 150x145 |
| Waterfront Y/N | No |
| Foundation Area | 1879 |
| Road Frontage Type | City Street,Street Lights,Storm Sewer |
| Road Responsibility | Public Maintained Road |
Amenities
- Foreclosure
- Views
- Short Sale
- New Construction
- Adult 55+
- Lease To Own
- No HOA Fees
- Furnished
- Primary On Main
- Air Conditioning
- Seller Finance
- Green
- Fixer Upper
- Horse
- Golf
- Fireplace
- Deck
- Garage
- Basement
- Pool
Property vs Single Family Average in 55987
Price
Taxes
Year Built
In The Neighborhood
Primary On Main
Parkers Prairie
$ 177,900
- Type
- Single Family
- Size
- 928 SqFt
- Rooms
- 2 Beds + 1 Baths
 Counselor Realty Inc of Alex
Waterfront
Winona
$ 570,000
- Type
- Single Family
- Size
- 2,450 SqFt
- Rooms
- 4 Beds + 2.5 Baths
Coldwell Banker River Valley, REALTORS
Reduced
New Richland
$ 699,999
- Type
- Single Family
- Size
- 2,645 SqFt
- Rooms
- 2 Beds + 3 Baths
Coldwell Banker Realty - Southwest Regional
Reduced
Winona
$ 1,999,000
- Type
- Single Family
- Size
- 7,316 SqFt
- Rooms
- 6 Beds + 5 Baths
Real Broker, LLC.
 © 2026 Realtor Association of Southern Minnesota. All rights reserved. The data relating to real estate for sale on this limited electronic display comes in part from the Broker Reciprocity (sm) Program of the Realtor Association of Southern Minnesota Multiple Listing Service. Real estate listings held by brokerage firms other then The 507 Group - American Way Realty are marked with the Broker Reciprocity(sm) logo or the Broker Reciprocity(sm) thumbnail logo (a little black house) and detailed
