

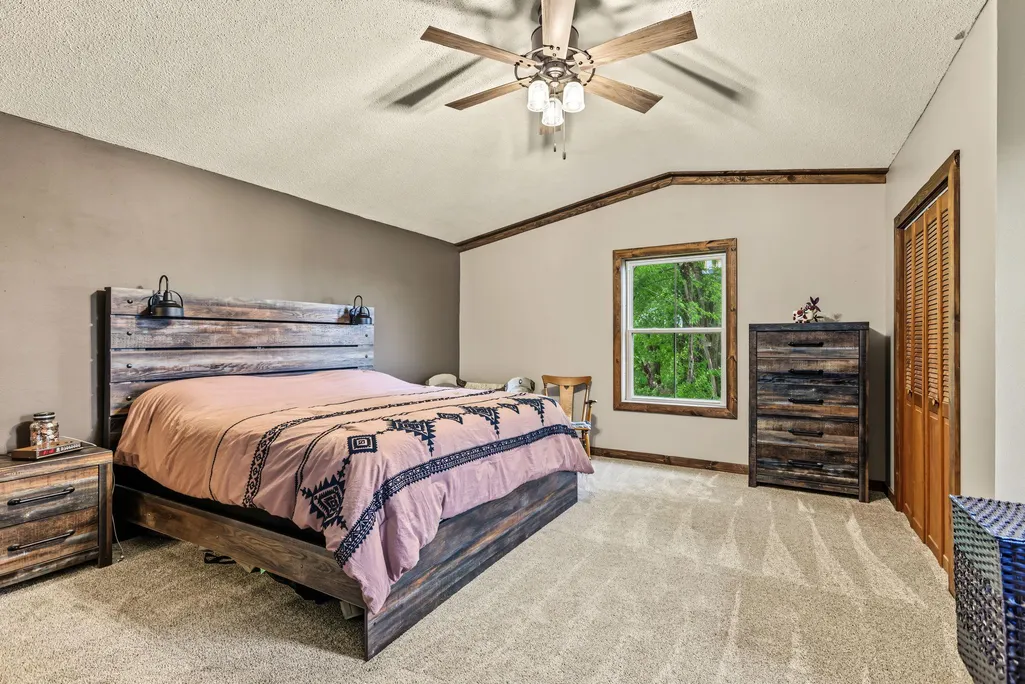
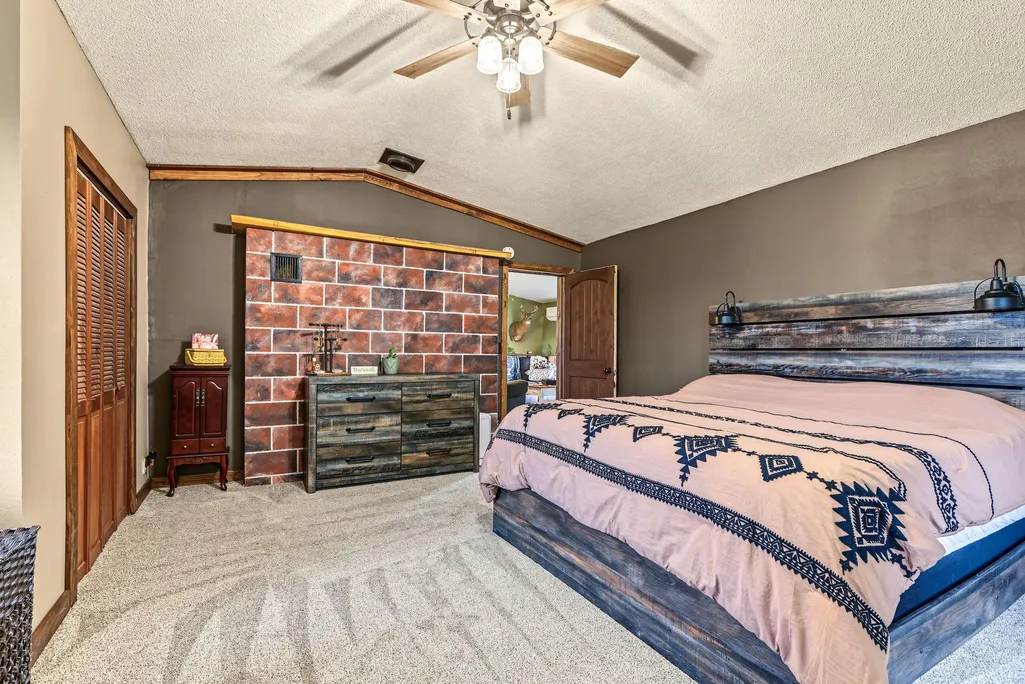
Primary on Main


Address
W2305 190th Avenue, Maiden Rock, WI
Price
$ 415,000
Property Attributes
- ID#7150249
- TypeSingle Family
- Listing Status Active
- CountyPIERCE
- CityMaiden Rock
- Zip54750
- StyleSingle Family
- Year Built1910
- Taxes$ 5040
- Price$ 415,000
- Bedrooms3
- Full Bathrooms1
- Half Bathrooms0
- Sqr Footage2026
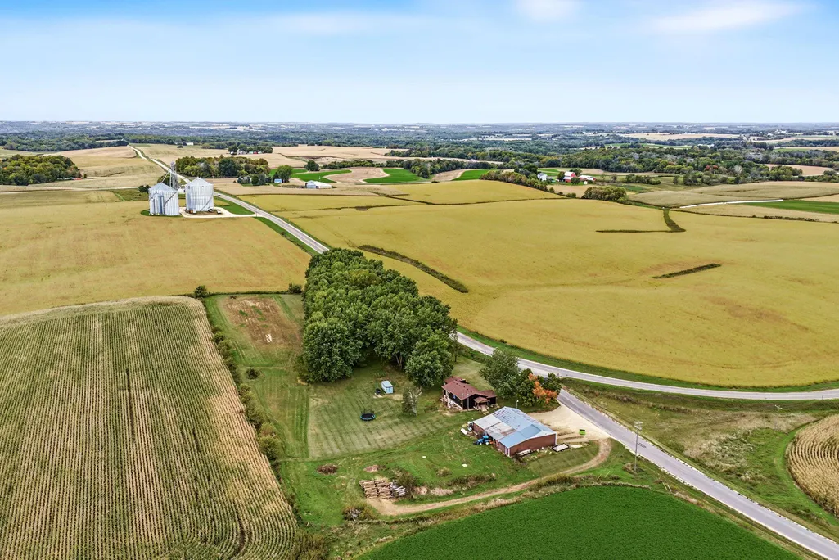
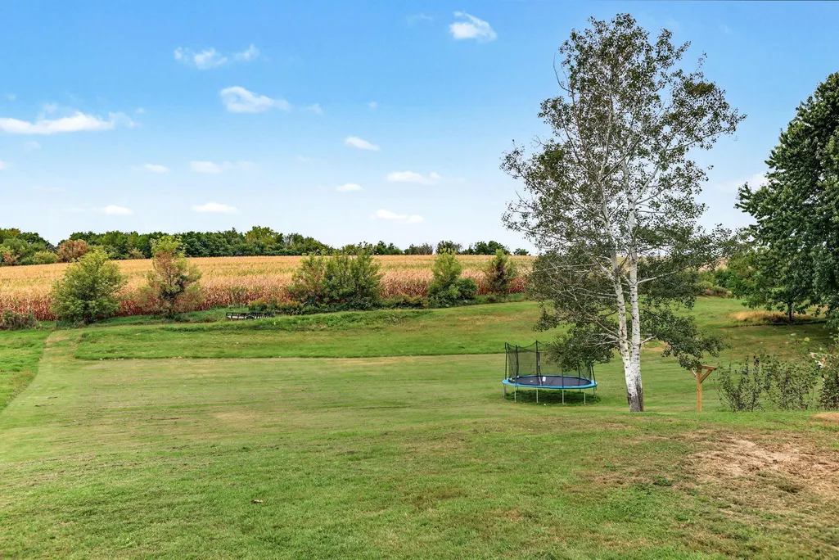
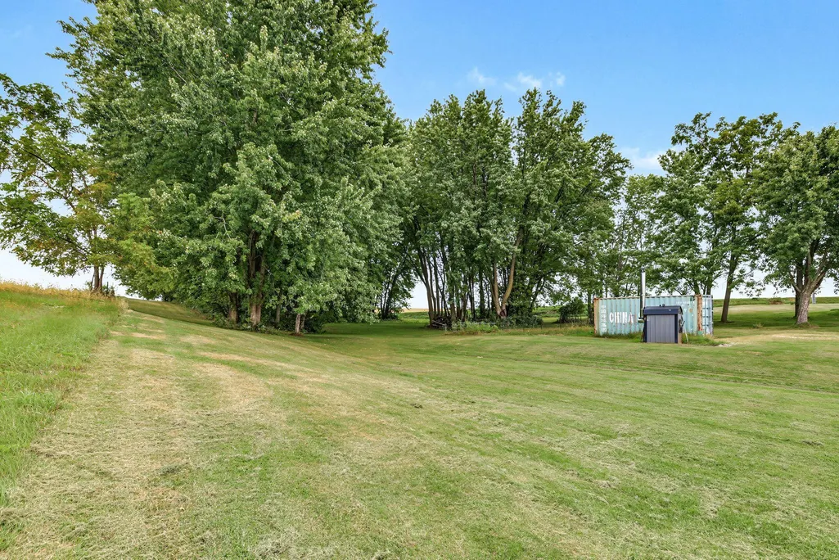
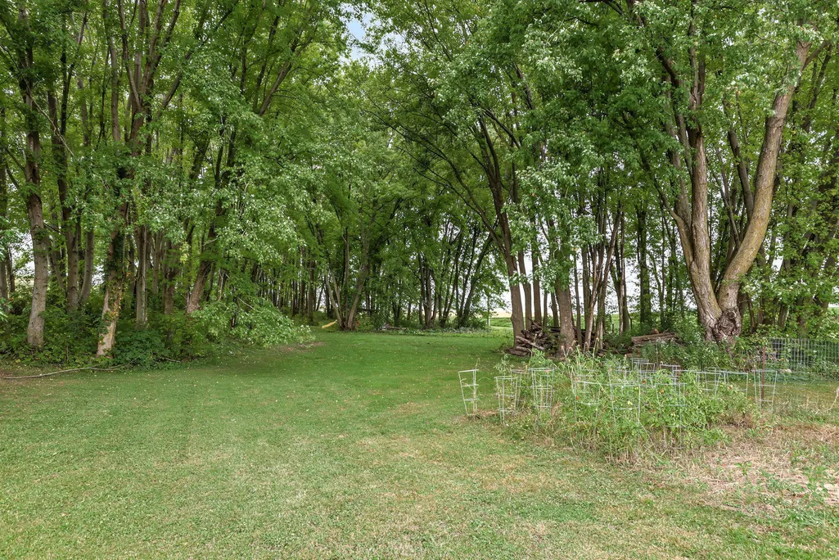
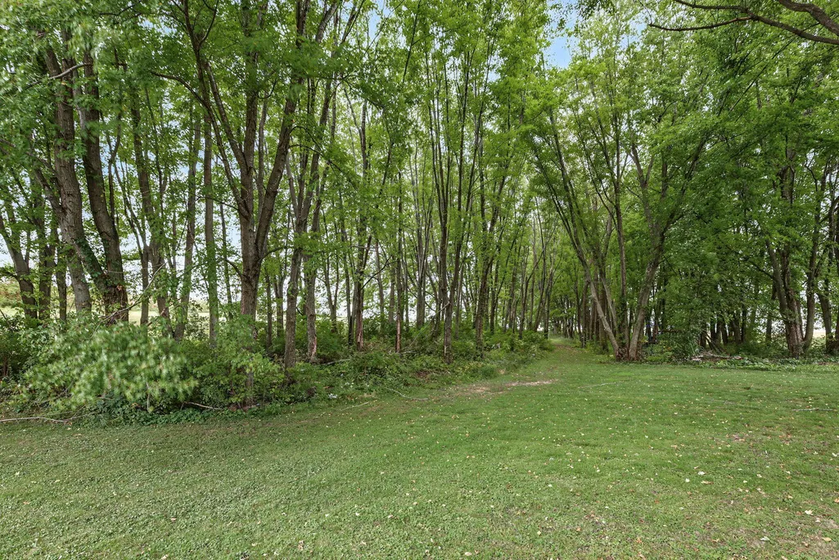
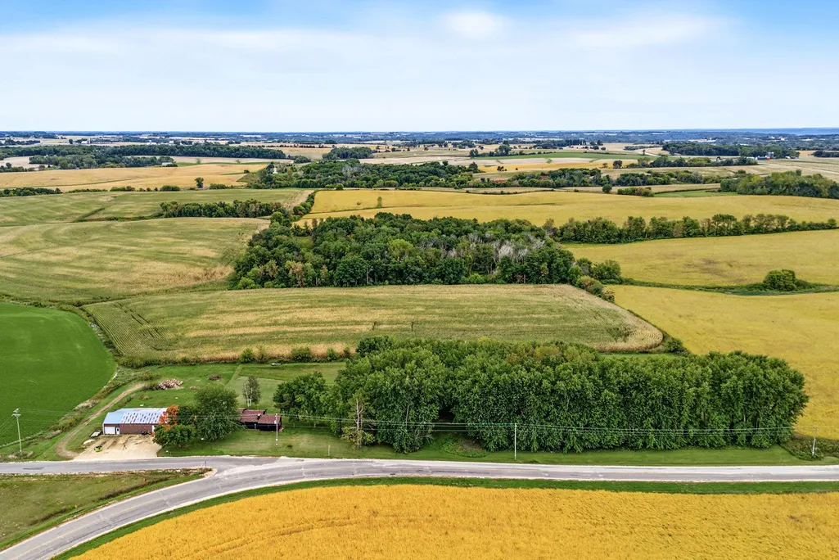
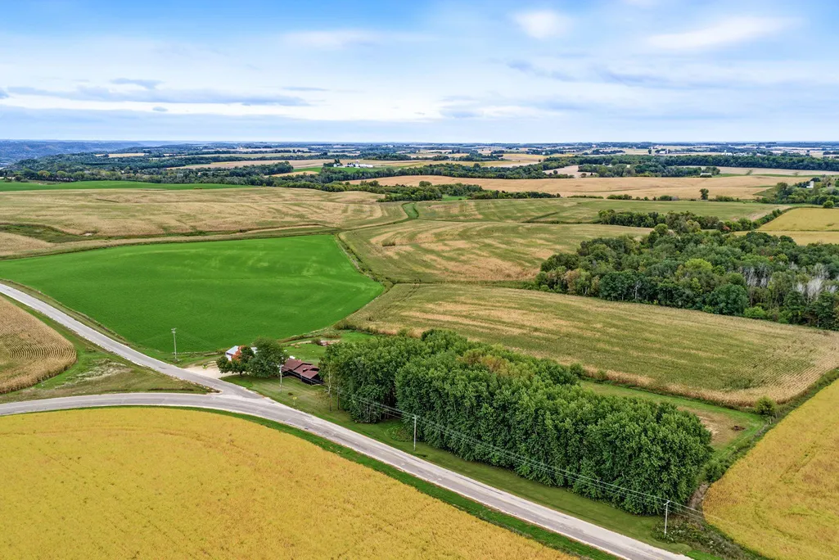
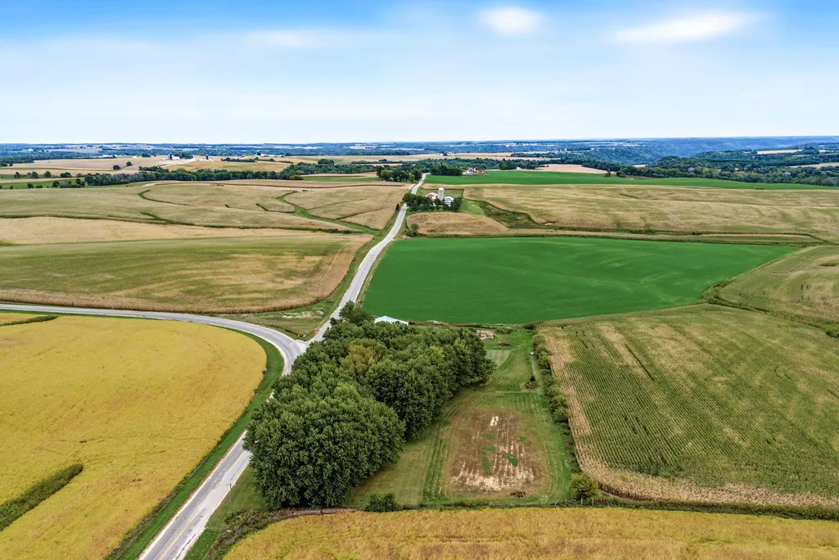
- Lot Size4.75 Acres
Data Source:
Northstar MLS (NSTAR)
Property Description
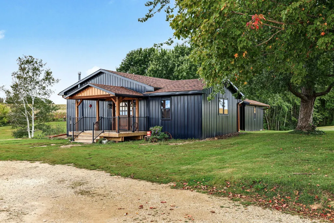
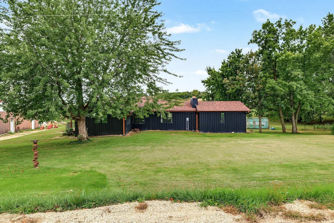
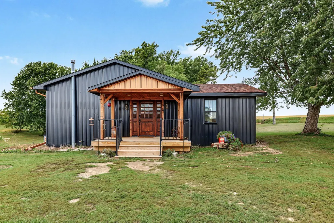
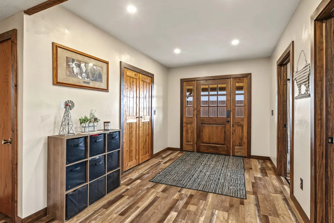
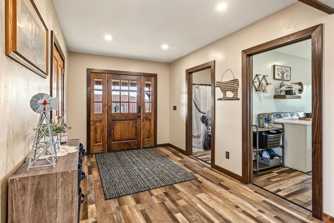
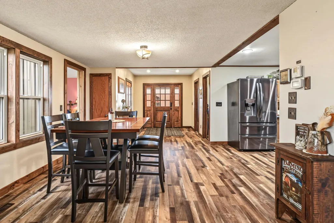
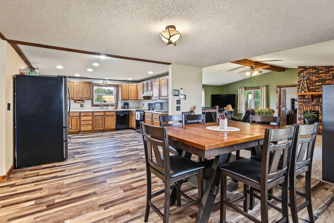
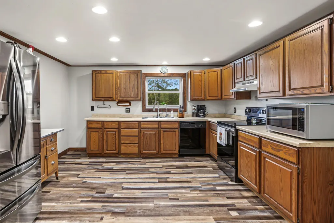
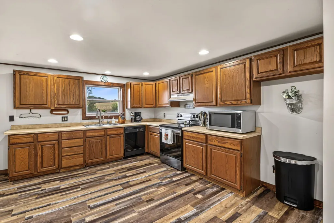
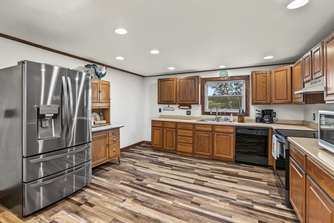
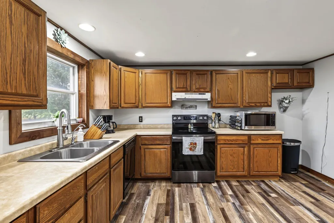
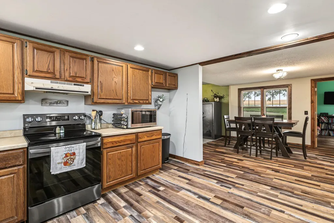
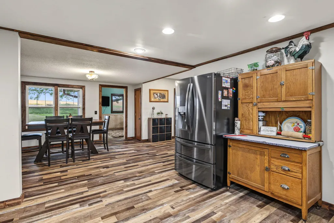
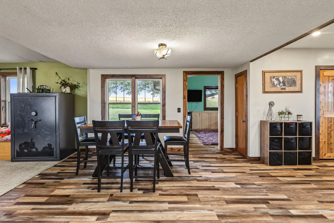
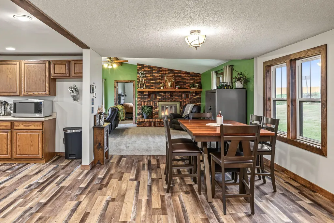
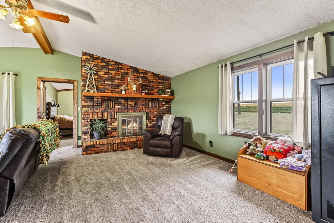
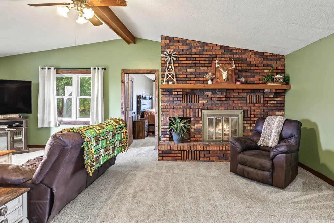
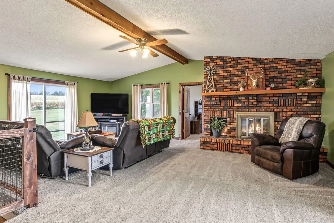
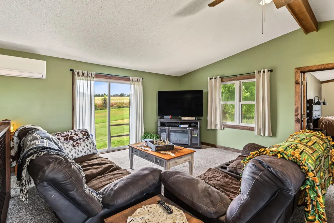
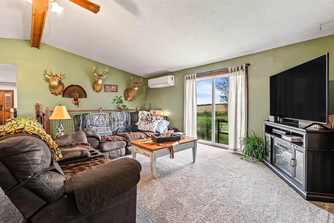
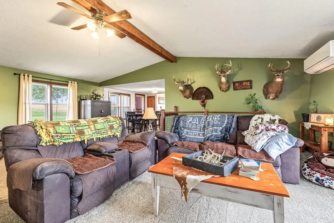
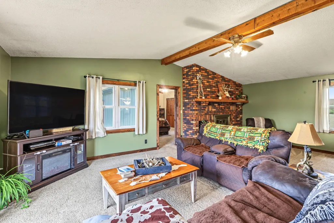
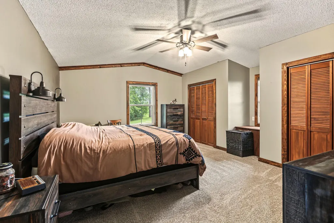
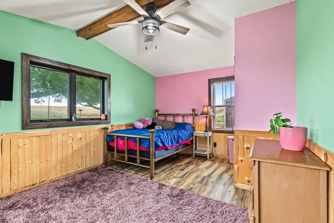
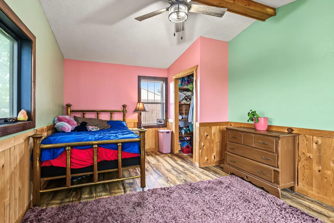
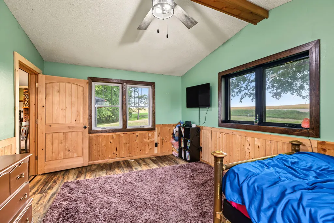
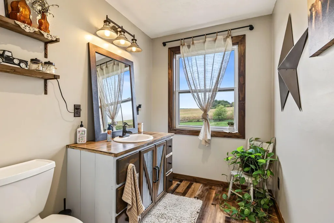
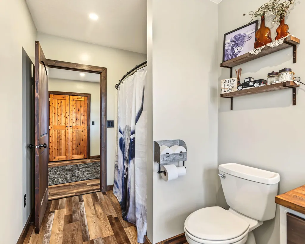
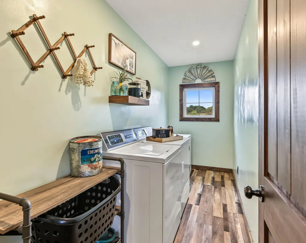
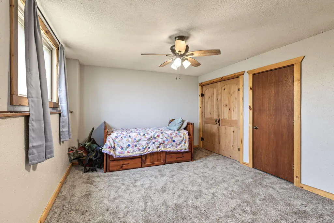
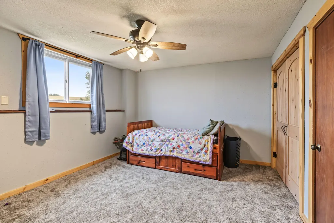
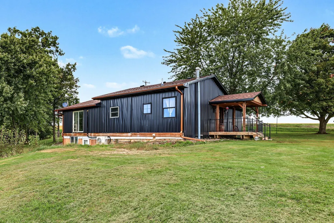
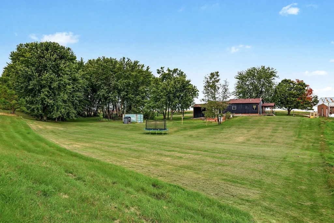
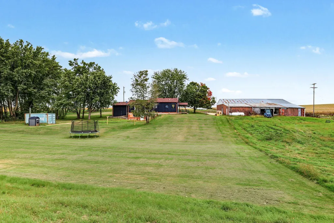
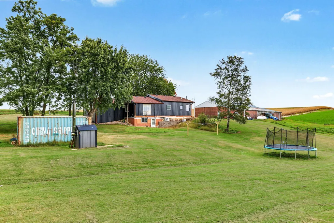
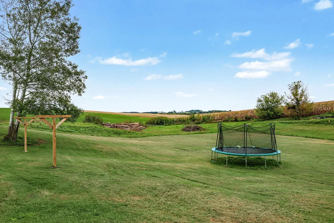
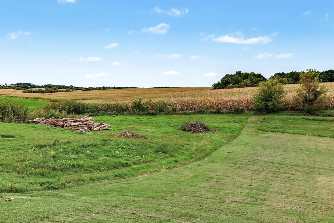
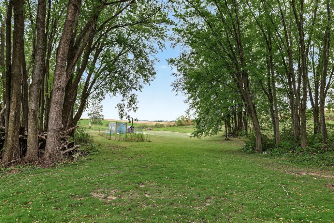
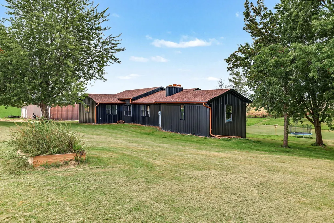
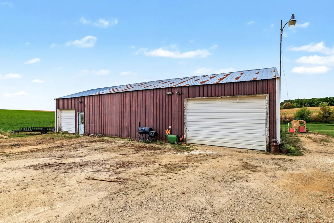
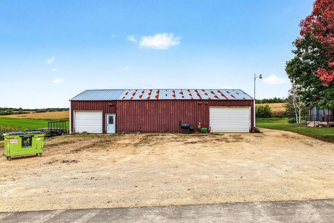
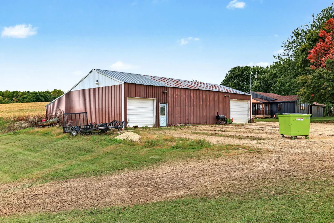
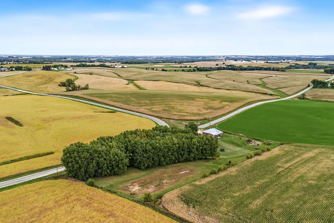
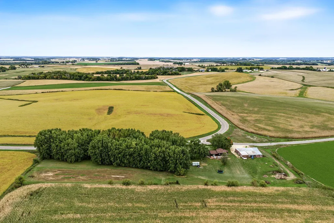
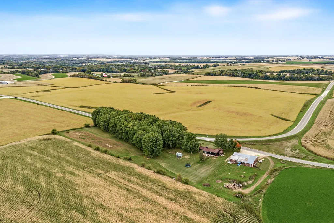
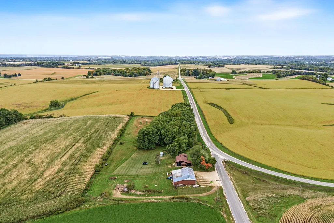
Discover this charming 3-bedroom, 1-bathroom country home situated on a spacious 4.75-acre lot. The exterior showcases stylish black steel siding, copper colored gutters, a covered front deck, and an expansive 48'x29' detached pole building garage featuring a convenient LP heater. Inside, the main level features a comfortable living room, an eat-in kitchen with vinyl flooring, a dedicated main level laundry room, and a full remodeled bathroom. Recent updates provide peace of mind, including a new roof and siding (2023), most windows replaced (2023), a new exterior deck and gutters (2024), a mini-split AC unit (2024), all new flooring within the past 2 years, major main level remodel (2022), and newer appliances within past 5 years. Climate control is exceptionally versatile, offering an LP furnace, a mini-split system, and an outdoor wood boiler. The partially finished walkout basement provides additional living and storage space, completing this wonderful rural property.
| Price History | |
|---|---|
| 9/25/2026 | Listed $415,000 |
General Features
| Living Area | 2026 |
|---|---|
| Sewer | Private Sewer |
| Heating | Boiler,Ductless Mini-Split,Forced Air |
| Cooling | Ductless Mini-Split |
| Roof | Age 8 Years or Less |
| Appliances | Dishwasher,Dryer,Gas Water Heater,Range,Refrigerator,Washer,Water Softener Owned |
| Garage Spaces | 4 |
| Pool Features | None |
| Construction Materials | Block,Concrete,Steel Siding |
| Year Built | 1910 |
| Electric | Circuit Breakers,200+ Amp Service |
| Levels | One |
| Property Subtype | Single Family |
| Tax Year | 2025 |
| Accessibility | None |
| County | Pierce |
| New Construction | No |
| Property Type | Residential |
| HOA | No |
| Contingency | None |
| Other Structures | Pole Building |
| Full Baths | 1 |
| Directions | Highway 10 East toward Grange Hall,turn right (south) onto County Road CC,turn left (east) on County Road S for about half a mile,then turn right onto 190th Avenue to reach the property on the corner |
| City | Maiden Rock |
| High School District | Plum City |
| Zoning Description | Residential-Single Family |
| Lot Size Units | Acres |
| Property Attached Y/N | No |
| Land Lease Y/N | No |
| Tax Annual Amount | 5040 |
| Additional Parcels Y/N | No |
| Standard Status | Active |
| Lender Owned | No |
| Amenities Unit | Ceiling Fan(s),Deck,Main Floor Primary Bedroom |
| PostalCity | Maiden Rock |
Interior Features
| Basement | Partially Finished,Walkout |
|---|---|
| Total Fireplaces | 1 |
| Fireplace Features | Brick,Wood Burning |
| Basement (Y/N) | Yes |
| Fireplace Y/N | Yes |
| Above Grade Finished Area | 1846 |
| Laundry Features | Main Level |
| Total Bedrooms | 3 |
| Below Grade Finished Area | 180 |
| Total Baths | 1 |
| Bath Desc | Main Floor Full Bath |
| Dining Room Description | Kitchen/Dining Room |
| Fuel | Propane |
| Garage Dimensions | 48x29 |
| Garage Square Feet | 1392 |
Exterior Features
| Fencing | None |
|---|---|
| Parking Features | Detached Garage |
| Water Source | Private |
| Lot Size Area | 4.75 |
| Building Area Total | 2498 |
| Lot Dimensions | 659x314 |
| Waterfront Y/N | No |
| Foundation Area | 1846 |
Amenities
- Foreclosure
- Views
- Short Sale
- New Construction
- Adult 55+
- Lease To Own
- No HOA Fees
- Furnished
- Primary On Main
- Air Conditioning
- Seller Finance
- Green
- Fixer Upper
- Horse
- Golf
- Fireplace
- Deck
- Garage
- Basement
- Pool
Property vs Single Family Average in 54750
Price
Taxes
Year Built
 The data relating to real estate for sale on this web site comes in part from the Broker Reciprocity Program of the Regional Multiple Listing Service of Minnesota, Inc. Real estate listings held by brokerage firms other than The 507 Group - American Way Realty are marked with the Broker Reciprocity logo or the Broker Reciprocity thumbnail logo (little black
house) and detailed information about them includes the name of the listing brokers.
The data relating to real estate for sale on this web site comes in part from the Broker Reciprocity Program of the Regional Multiple Listing Service of Minnesota, Inc. Real estate listings held by brokerage firms other than The 507 Group - American Way Realty are marked with the Broker Reciprocity logo or the Broker Reciprocity thumbnail logo (little black
house) and detailed information about them includes the name of the listing brokers.
 © 2026 Realtor Association of Southern Minnesota. All rights reserved. The data relating to real estate for sale on this limited electronic display comes in part from the Broker Reciprocity (sm) Program of the Realtor Association of Southern Minnesota Multiple Listing Service. Real estate listings held by brokerage firms other then The 507 Group - American Way Realty are marked with the Broker Reciprocity(sm) logo or the Broker Reciprocity(sm) thumbnail logo (a little black house) and detailed
