

New Construction - Primary on Main










Address
412 5th Street N # 506, Fargo, ND
Price
$ 729,000
Property Attributes
- ID#7150203
- TypeSingle Family
- Listing Status Active
- CountyCASS
- CityFargo
- AreaGreat Northern Depot - Renaissance Zone Tax Credit
- NeighborhoodGreat Northern Depot - Renaissance Zone Tax Credit
- Zip58102
- Style(CC) Low Rise (3- Levels)
- Year Built2022
- Taxes$ 4469
- Price$ 729,000
- Bedrooms2
- Full Bathrooms2
- Half Bathrooms0
- Sqr Footage1935
- Lot Size0.189 Acres
Data Source:
Northstar MLS (NSTAR)
Property Description
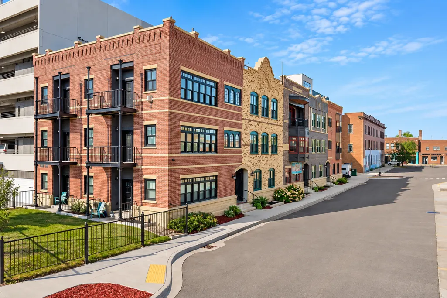
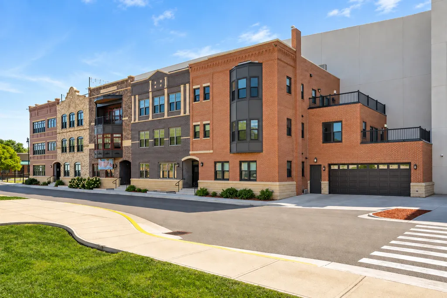
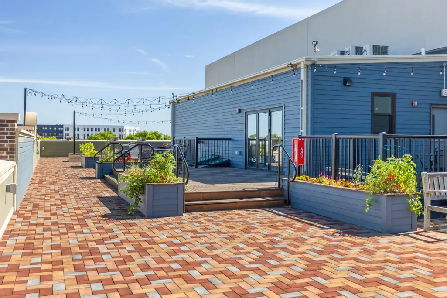
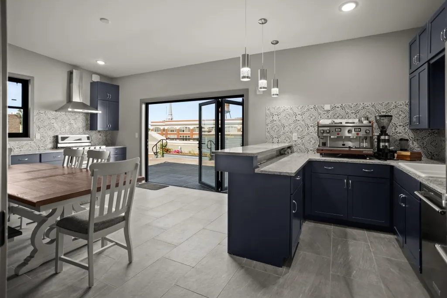
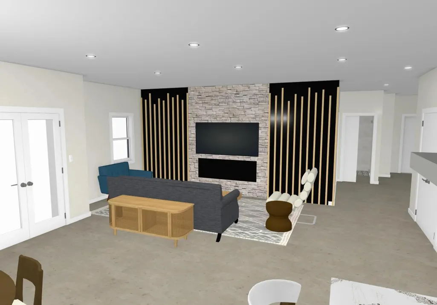
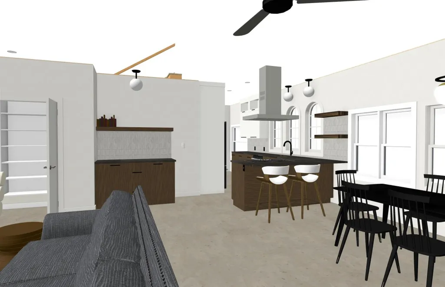
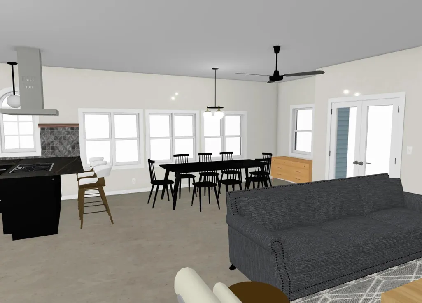
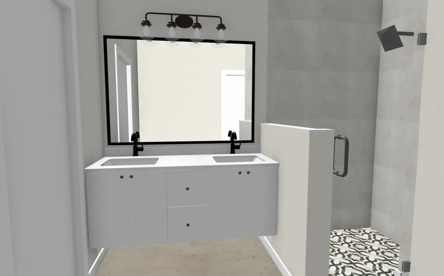
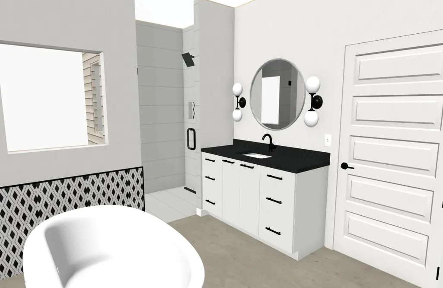
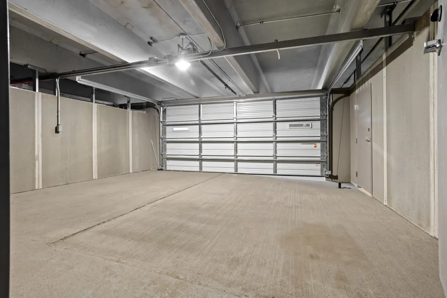
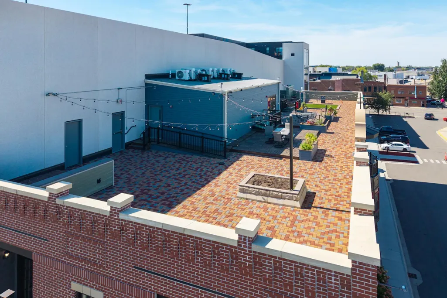
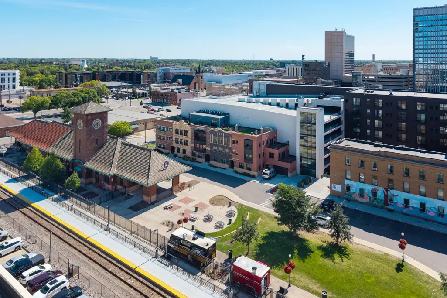
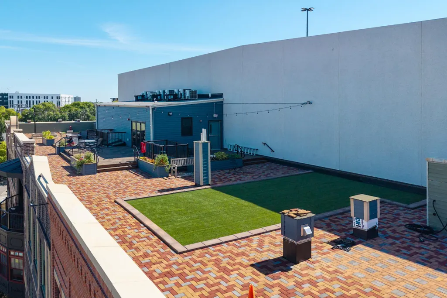
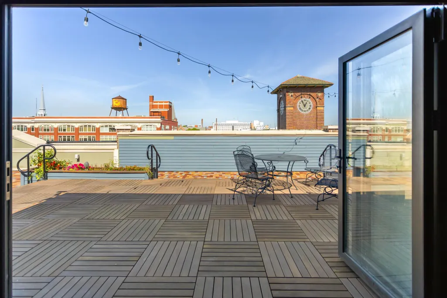
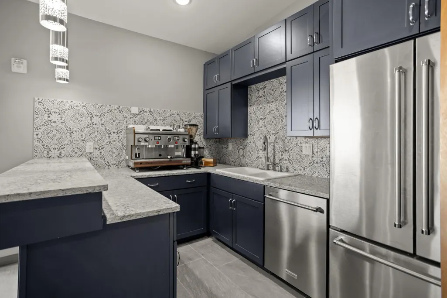
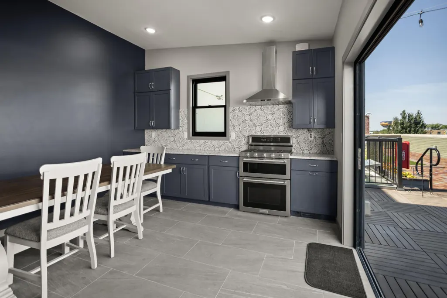
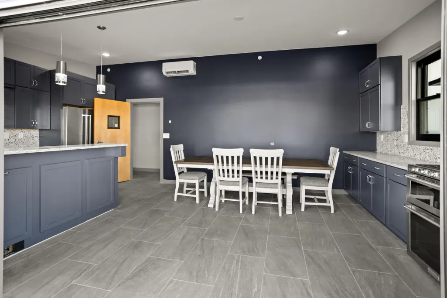
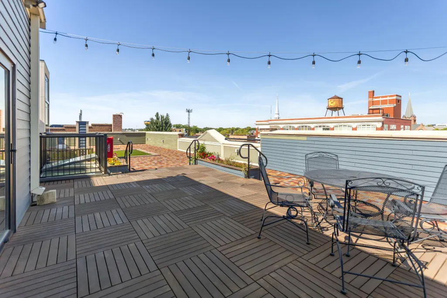
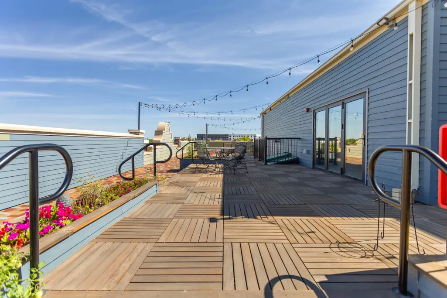
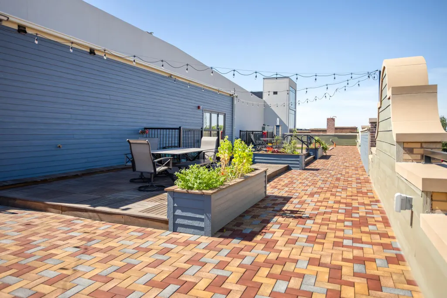
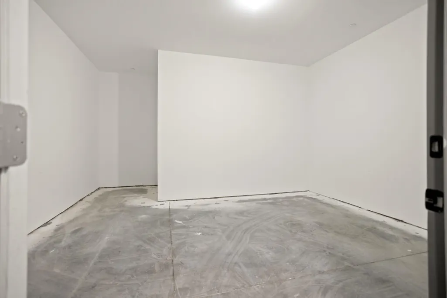
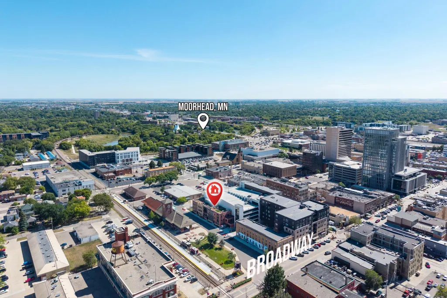
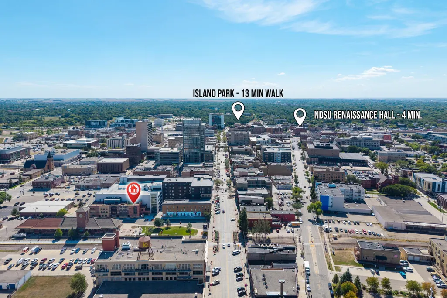
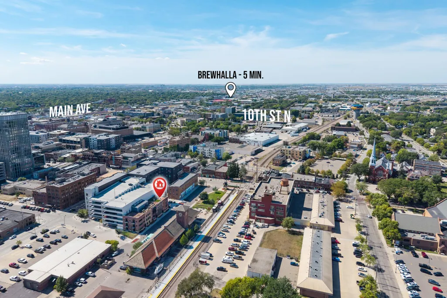
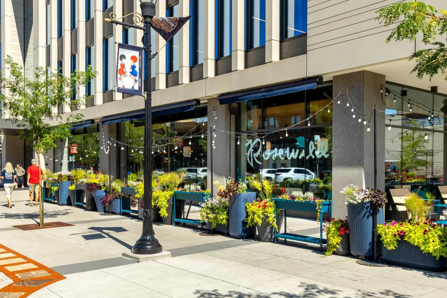
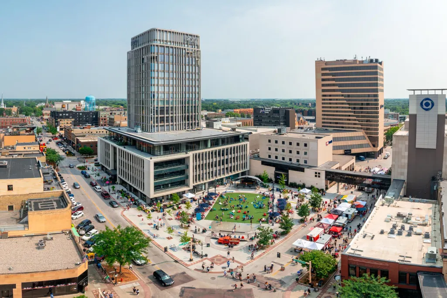
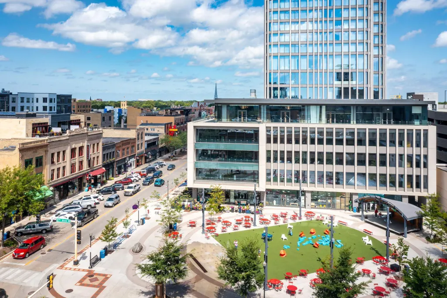
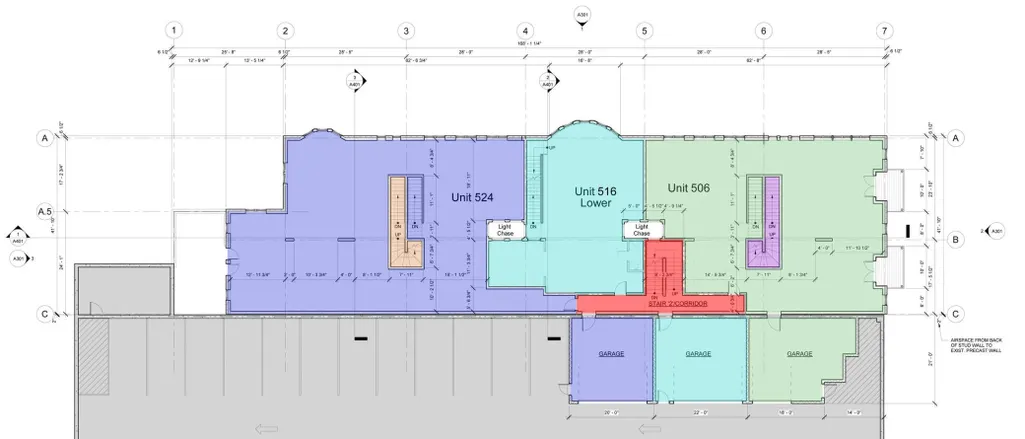
Bring your vision to life with Unit 506 at the Great Northern Block Condos. Located on the second level, this design-ready residence offers 1,995 square feet and the opportunity to select finishes and create a space tailored to your personal style. The current layout is designed for two bedrooms and two bathrooms, including a spacious primary suite, with generous living areas providing plenty of room for everyday living and entertaining. Both the living room and second bedroom feature their own walk-out balconies on the east side of the building, extending the living space outdoors and providing two private places to enjoy the downtown surroundings. With the unit still unfinished, buyers have the unique opportunity to customize finishes and make select changes to create a truly personalized home. A standout feature is the private two-stall attached garage, conveniently accessible directly from the unit’s entryway for easy, stair-free access. The residence also includes a 177-square-foot private storage room in the basement for additional storage. Great Northern Block residents enjoy access to the building’s rooftop community space, featuring an outdoor patio and indoor gathering area with a kitchen. Located just off historic Broadway in the heart of downtown Fargo, Unit 506 combines downtown living, private outdoor spaces, and the rare opportunity to finish a residence to your own taste. The property is also located within Fargo’s Renaissance Zone, offering potential tax incentives for the next owner.
| High School |
|---|
| Fargo North High School |
| Price History | |
|---|---|
| 9/25/2026 | Listed $729,000 |
General Features
| Living Area | 1935 |
|---|---|
| Sewer | City Sewer/Connected |
| Heating | In-Floor Heating |
| Cooling | Central Air |
| Roof | Flat |
| Appliances | Dishwasher,Double Oven,Microwave,Refrigerator |
| HOA Fee | 547 |
| Garage Spaces | 2 |
| Association Fee Includes | Building Exterior,Controlled Access,Internet,Lawn Care,Maintenance Grounds,Parking,Sewer,Shared Amenities,Snow Removal,Water |
| Year Built | 2022 |
| Levels | One |
| Unit Number | 506 |
| Property Subtype | (CC) Low Rise (3- Levels) |
| Tax Year | 2025 |
| Accessibility | None |
| Assoc Fee Paid Per | Monthly |
| County | Cass |
| New Construction | Yes |
| Property Type | Residential |
| Association Amenities | Concrete Floors & Walls,Patio,Security Building |
| HOA | Yes |
| Contingency | None |
| Subdivision Name | Great Northern Depot - Renaissance Zone Tax Credit |
| Full Baths | 1 |
| Directions | Turn east off of Broadway Drive N between 5th ave and the railroad tracks and condo building will be across the street from Great Northern Bicycle Co. |
| High School | Fargo North |
| City | Fargo |
| Association Name | T & K Property Management |
| High School District | Fargo |
| Zoning Description | Residential-Multi-Family |
| Lot Size Units | Acres |
| Property Attached Y/N | Yes |
| Land Lease Y/N | No |
| Tax Annual Amount | 4469 |
| Additional Parcels Y/N | No |
| Availability Date | 2027-03-31 |
| Standard Status | Active |
| Lender Owned | No |
| Amenities Unit | Primary Bedroom Walk-In Closet,Main Floor Primary Bedroom |
| PostalCity | Fargo |
Interior Features
| Basement | Storage Space |
|---|---|
| Total Fireplaces | 1 |
| Fireplace Features | Electric |
| Basement (Y/N) | No |
| Fireplace Y/N | Yes |
| Above Grade Finished Area | 1935 |
| 3/4 Baths | 1 |
| Laundry Features | In Hall,Laundry Room |
| Total Bedrooms | 2 |
| Total Baths | 2 |
| Bath Desc | Bathroom Ensuite,Full Primary,Main Floor Full Bath |
| Dining Room Description | Informal Dining Room |
| Fuel | Natural Gas |
Exterior Features
| Parking Features | Attached Garage,Parking Garage |
|---|---|
| Water Source | City Water/Connected |
| Lot Size Area | 0.189 |
| Building Area Total | 2112 |
| Lot Dimensions | 43 x 42 x 189 x 201 |
| Waterfront Y/N | No |
| Foundation Area | 1935 |
Amenities
- Foreclosure
- Views
- Short Sale
- New Construction
- Adult 55+
- Lease To Own
- No HOA Fees
- Furnished
- Primary On Main
- Air Conditioning
- Seller Finance
- Green
- Fixer Upper
- Horse
- Golf
- Fireplace
- Deck
- Garage
- Basement
- Pool
Property vs Single Family Average in 58102
Price
Taxes
Year Built
In The Neighborhood
New Construction
Fargo
$ 599,000
- Type
- Single Family
- Size
- 955 SqFt
- Rooms
- 2 Beds + 2.5 Baths
 Prime Realty
 © 2026 Realtor Association of Southern Minnesota. All rights reserved. The data relating to real estate for sale on this limited electronic display comes in part from the Broker Reciprocity (sm) Program of the Realtor Association of Southern Minnesota Multiple Listing Service. Real estate listings held by brokerage firms other then The 507 Group - American Way Realty are marked with the Broker Reciprocity(sm) logo or the Broker Reciprocity(sm) thumbnail logo (a little black house) and detailed
