

Open House Sat, Sep 26th 10:00 AM - 12:00 PM



























Address
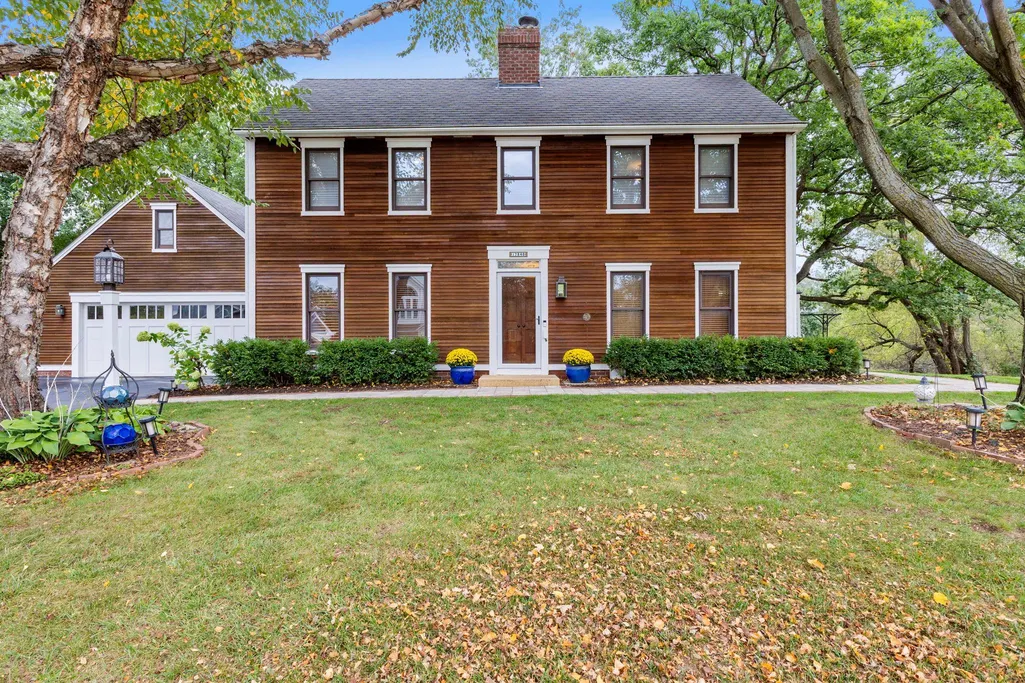
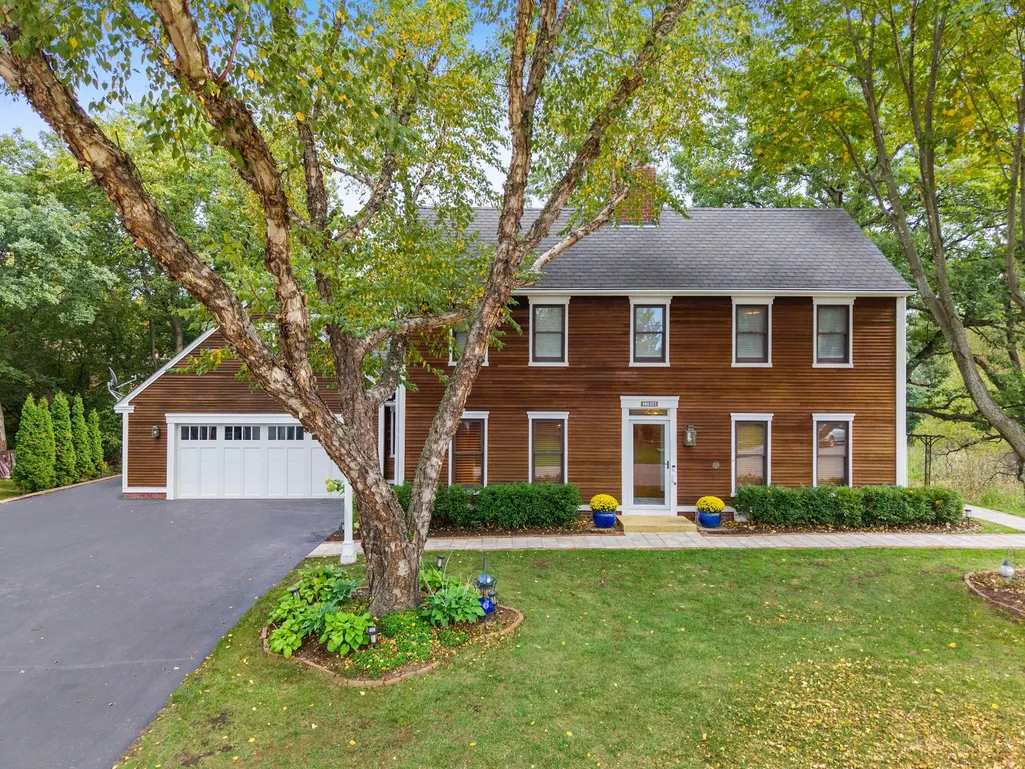
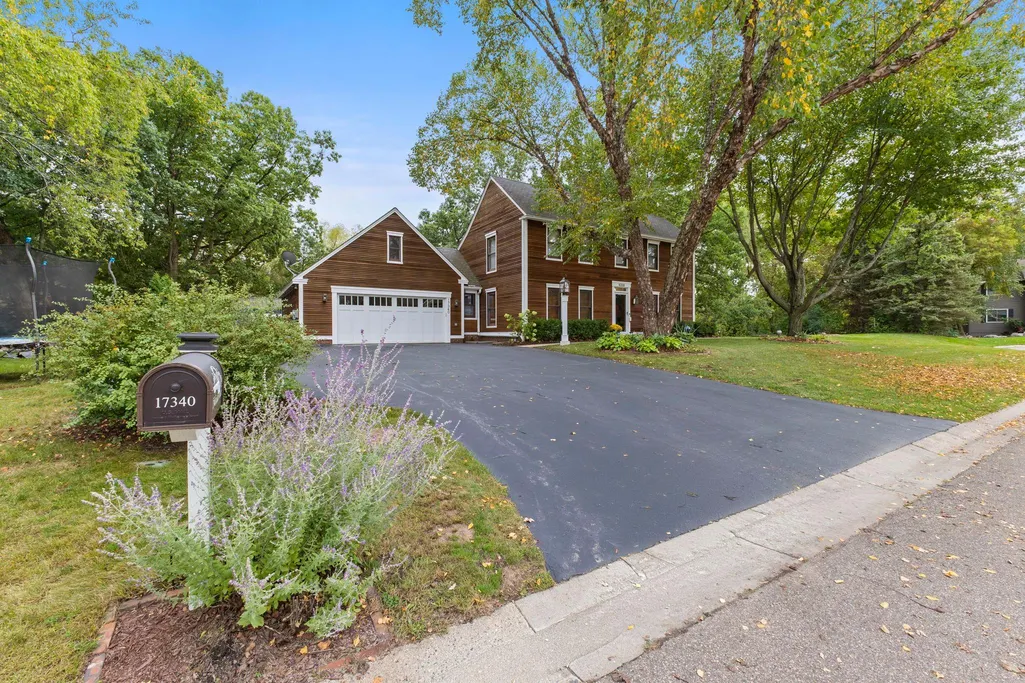
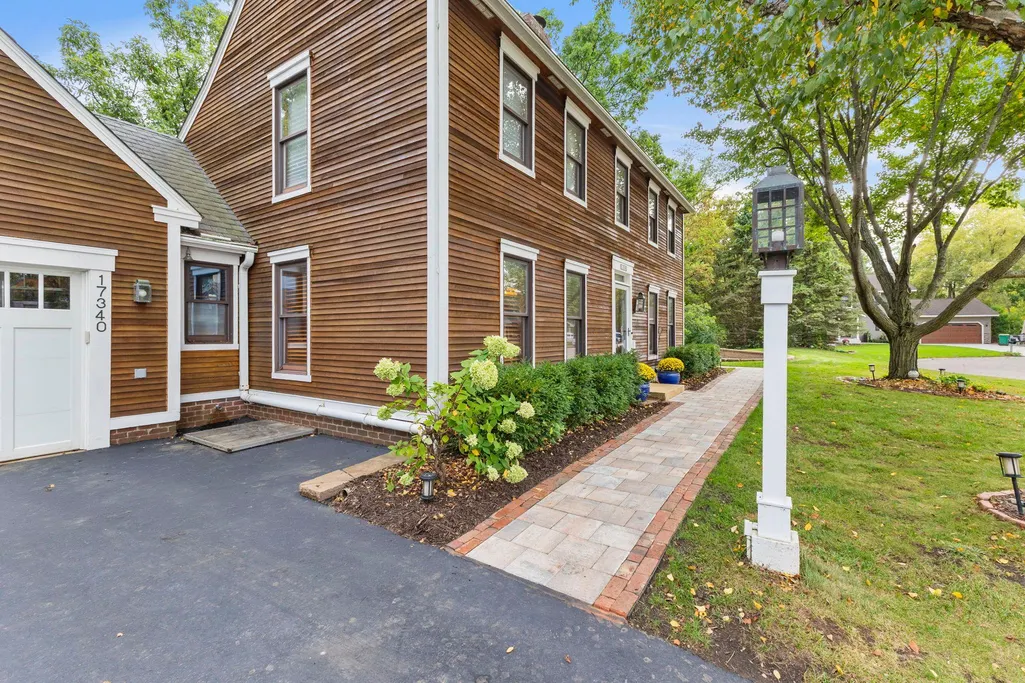
17340 Jade Court, Lakeville, MN
Price
$ 575,000
Property Attributes
- ID#7148874
- TypeSingle Family
- Listing Status Active
- CountyDAKOTA
- CityLakeville
- AreaBarrett 3rd Add
- NeighborhoodBarrett 3rd Add
- Zip55044
- StyleSingle Family
- Year Built1988
- Taxes$ 5011
- Price$ 575,000
- Bedrooms4
- Full Bathrooms3
- Half Bathrooms0
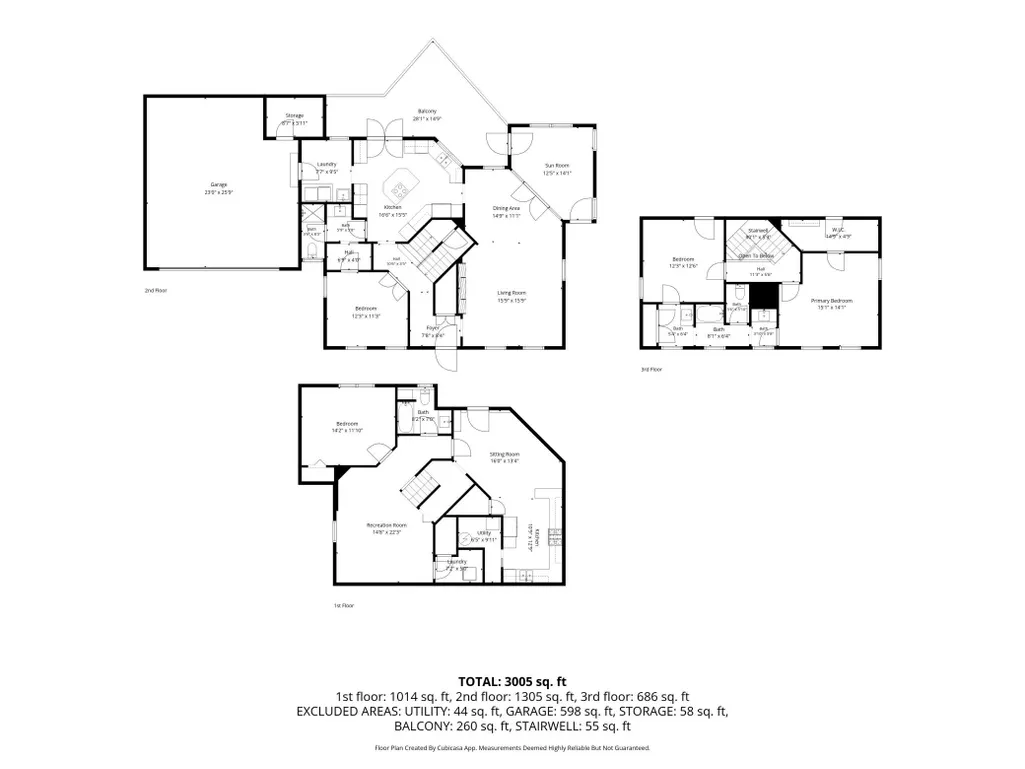
- Sqr Footage3005
- Lot Size0.49 Acres
Data Source:
Northstar MLS (NSTAR)
Property Description
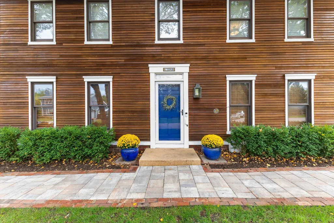
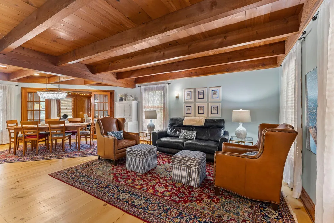
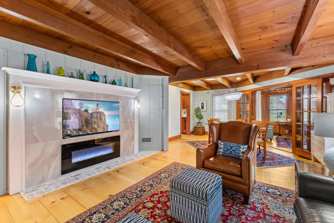
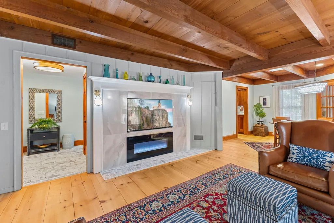
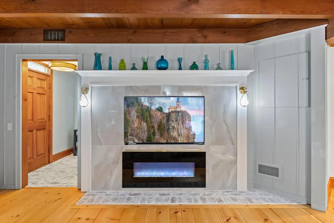
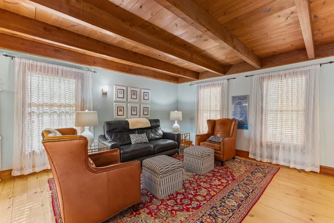
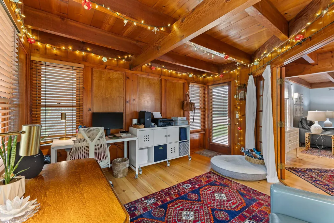
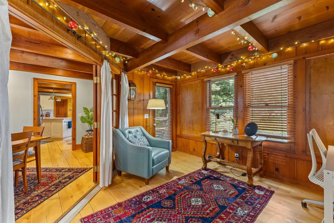
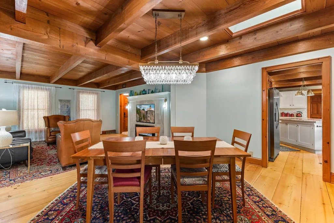
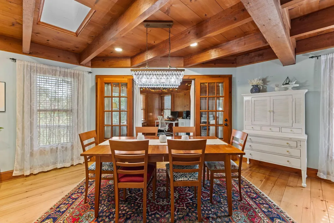
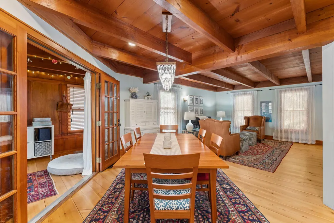
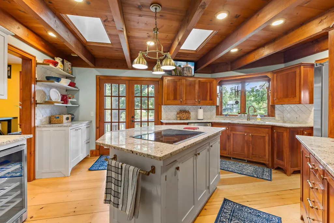
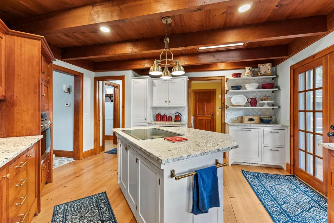
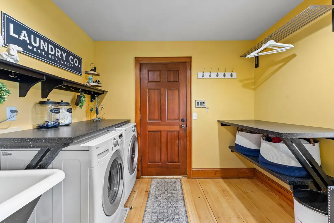
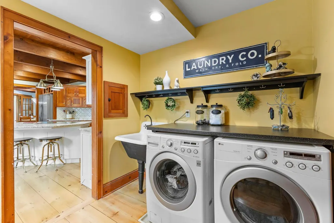
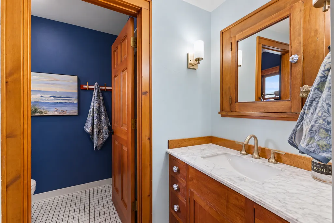
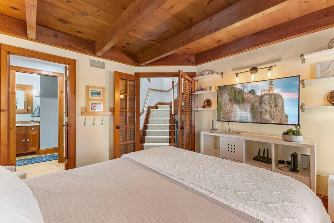
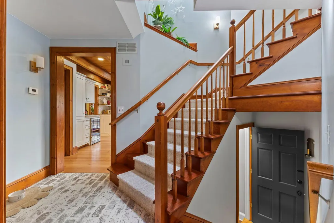
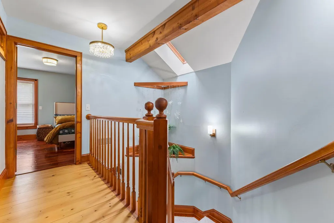
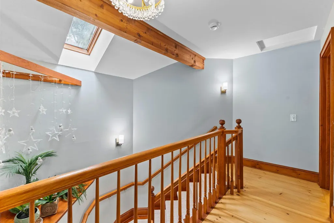
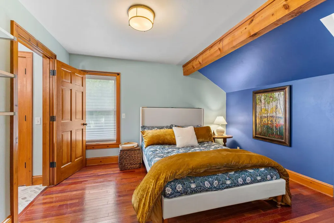
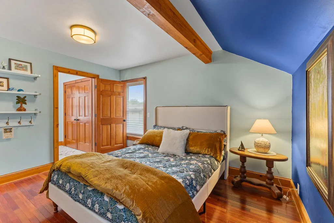
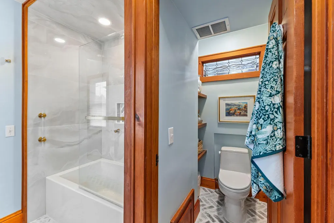
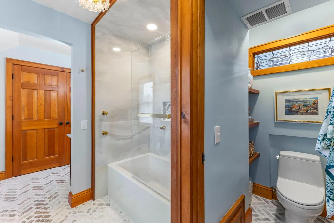
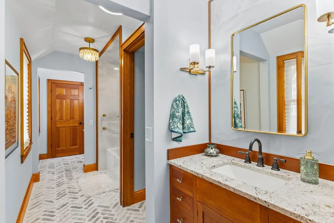
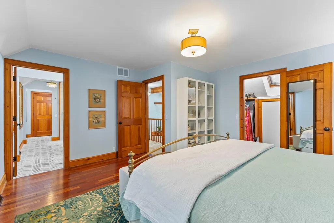
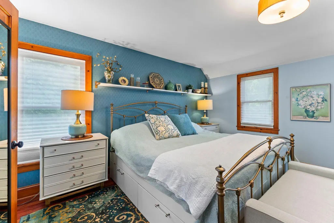
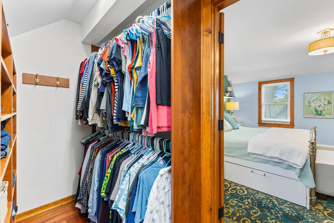
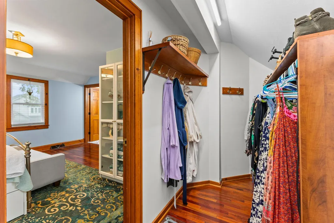
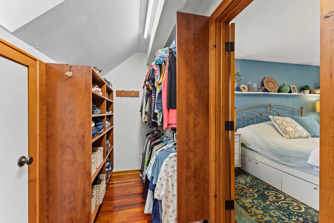
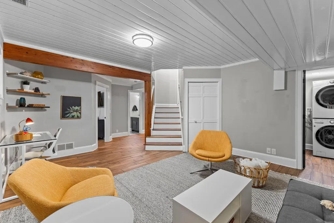
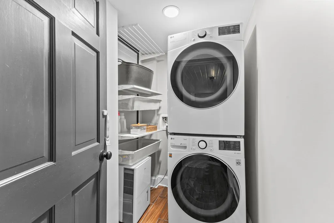
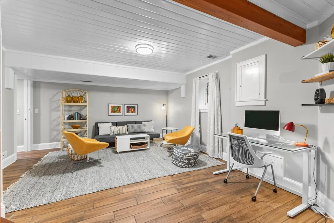
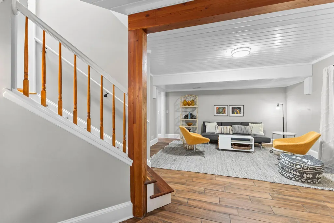
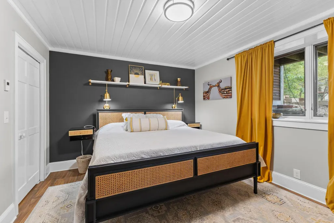
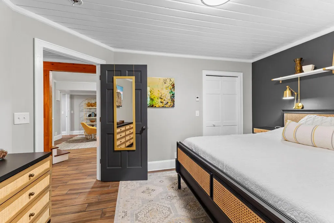
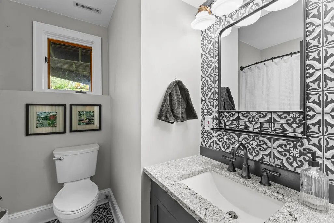
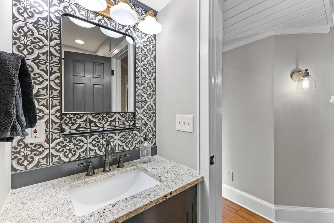
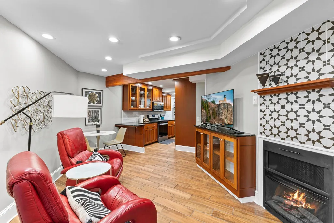
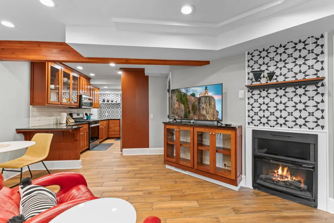
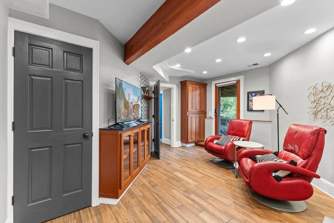
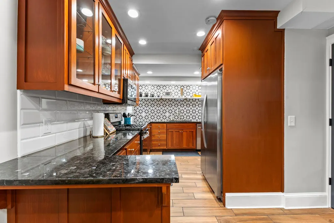
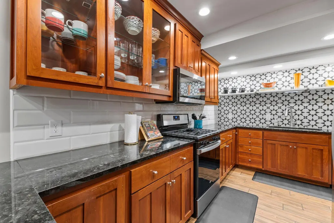
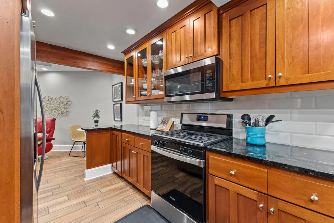
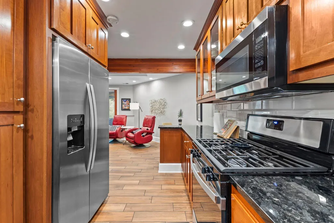
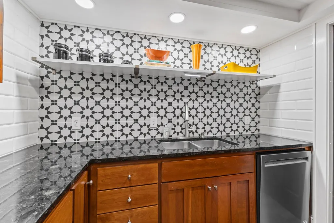
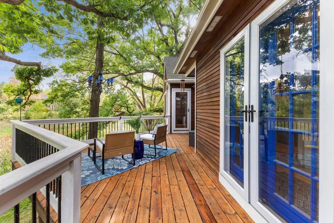
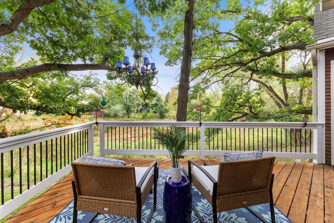
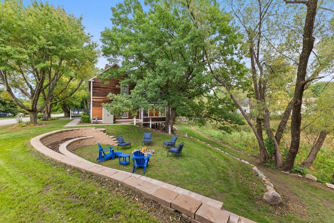
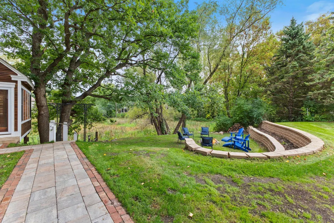
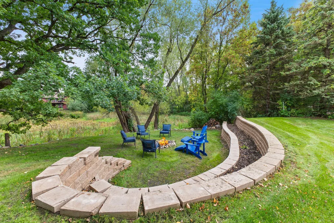
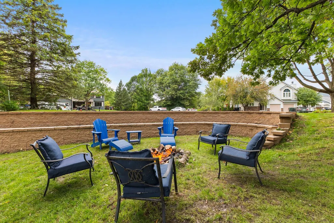
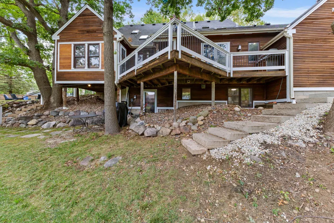
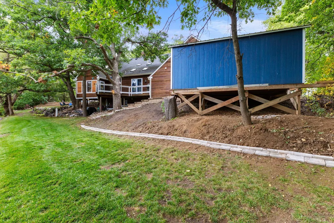
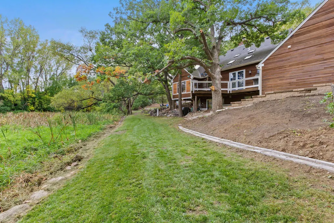
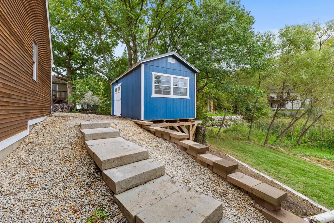
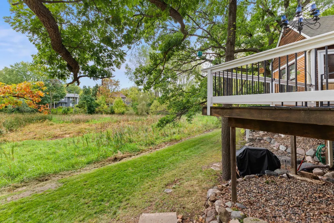
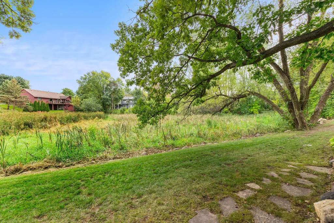
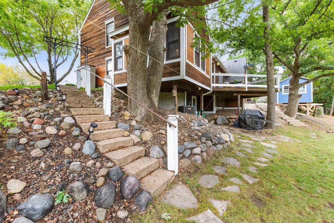
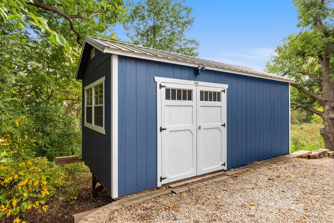
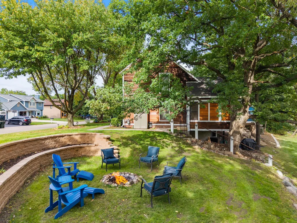
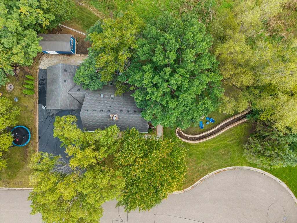
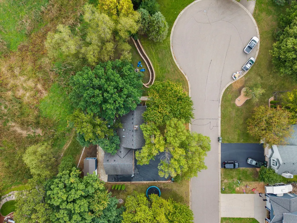
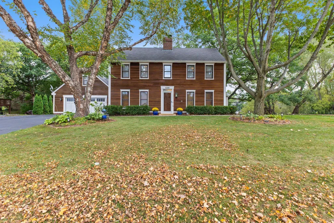
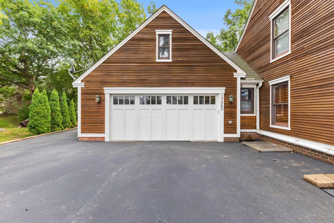
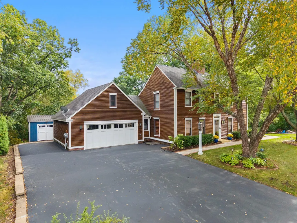
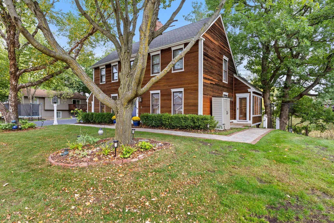
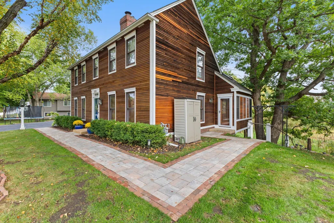
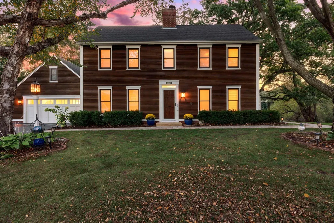
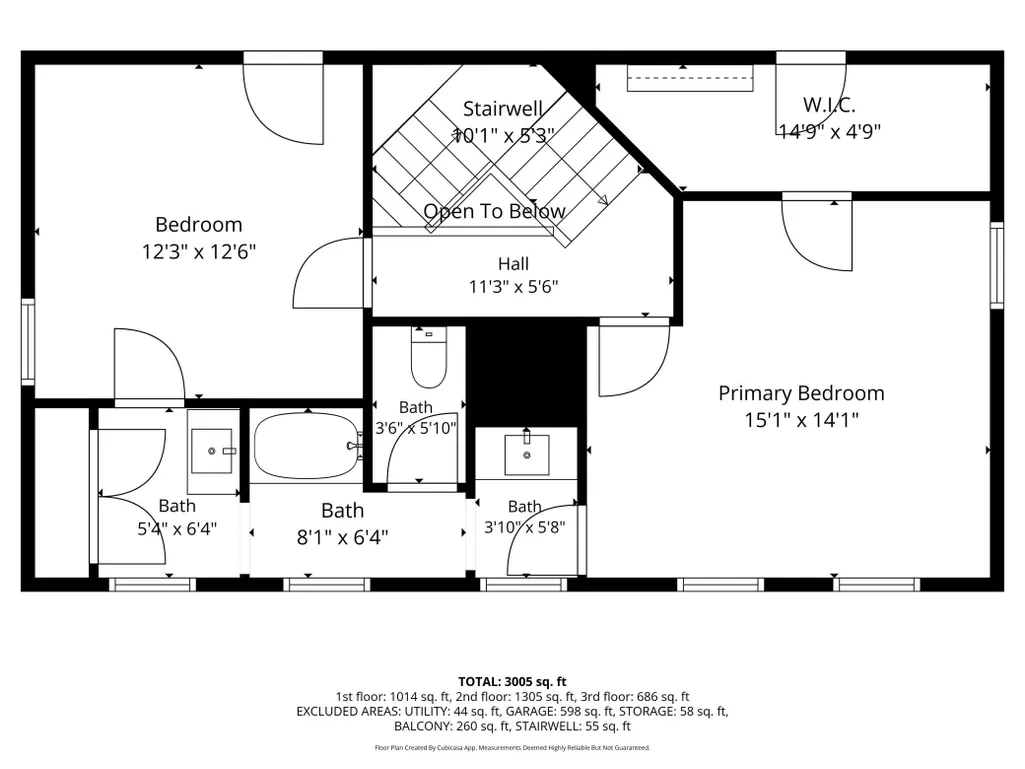
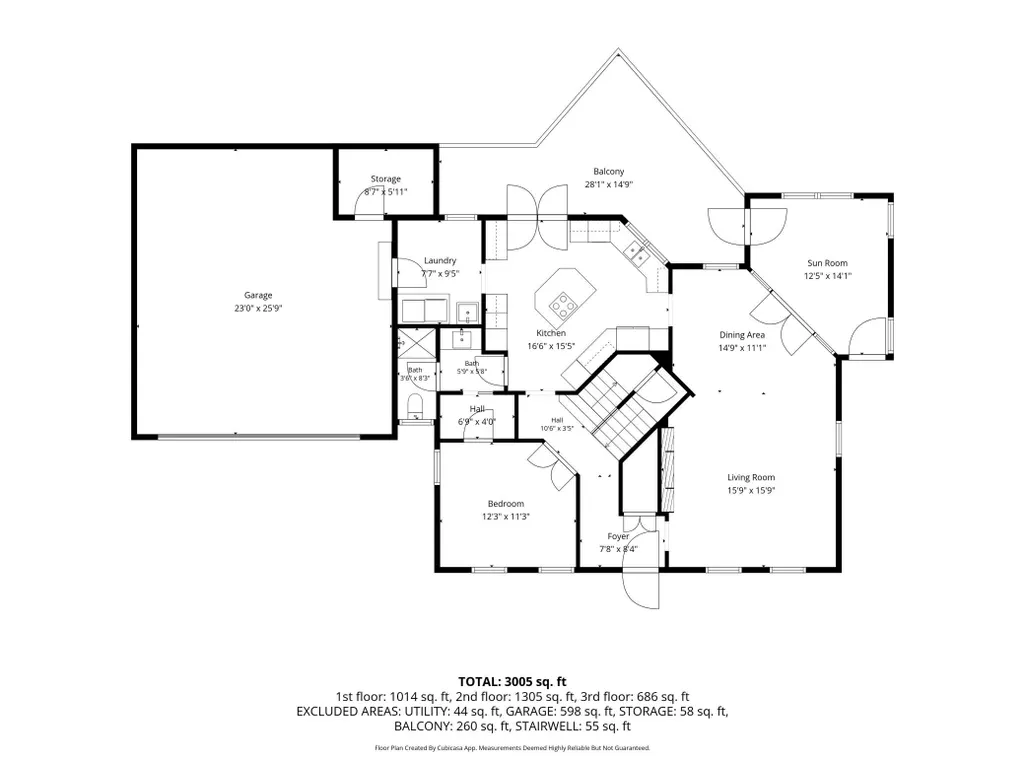
A truly unique home with character, flexibility, and thoughtful craftsmanship throughout. Originally designed as an architect’s own residence, the home has since been cared for and improved by a contractor/craftsman and designer, with extensive updating and attention to detail over the past decade. The distinctive floor plan offers a rare main-floor bedroom, warm woodwork, exposed beams, refinished floors, remodeled kitchen, updated baths, and multiple living spaces that feel both functional and cozy. The lower level is a major differentiator, featuring a complete apartment with its own full kitchen, laundry, bedroom, bath, living area, and separate entrance—ideal for rental income, multigenerational living, or guests. Set on a quiet cul-de-sac, the property offers a private backyard with mature trees, extensive landscaping, multiple outdoor gathering areas, and a peaceful natural setting. Additional highlights include an oversized garage, sauna room, large deck, and a 10x20 electrified shed/workshop. This is a home that has been continually improved, carefully maintained, and designed to offer options you simply do not find in a typical suburban floor plan.
| Price History | |
|---|---|
| 9/23/2026 | Listed $575,000 |
General Features
| Living Area | 3005 |
|---|---|
| Sewer | City Sewer - In Street |
| Heating | Forced Air |
| Cooling | Central Air |
| Roof | Asphalt |
| Appliances | Cooktop,Dishwasher,Dryer,Microwave,Refrigerator,Wall Oven,Washer |
| Garage Spaces | 2 |
| Construction Materials | Frame |
| Year Built | 1988 |
| Electric | Circuit Breakers |
| Levels | Two |
| Property Subtype | Single Family |
| Tax Year | 2026 |
| Accessibility | None |
| County | Dakota |
| New Construction | No |
| Property Type | Residential |
| HOA | No |
| Contingency | None |
| Subdivision Name | Barrett 3rd Add |
| Other Structures | Storage Shed |
| Full Baths | 2 |
| Directions | Ipava to We on 175th St W,To right on Ixonia Path,To left on Jade Terrace,To left on Jade Ct to home. |
| City | Lakeville |
| High School District | Lakeville |
| Zoning Description | Residential-Single Family |
| Lot Size Units | Acres |
| Property Attached Y/N | No |
| Land Lease Y/N | No |
| Tax Annual Amount | 5011 |
| Additional Parcels Y/N | No |
| Virtual Tour | https://my.matterport.com/show/?m=StuHKDRwVYe&brand=0&mls=1& |
| Standard Status | Active |
| Lender Owned | No |
| PostalCity | Lakeville |
Interior Features
| Basement | Finished,In-Floor Heat,Kitchenette,Walkout |
|---|---|
| Total Fireplaces | 2 |
| Fireplace Features | Electric,Family Room,Living Room |
| Basement (Y/N) | Yes |
| Fireplace Y/N | Yes |
| Above Grade Finished Area | 1991 |
| 3/4 Baths | 1 |
| Laundry Features | Lower Level,Main Level |
| Total Bedrooms | 4 |
| Below Grade Finished Area | 1014 |
| Total Baths | 3 |
| Bath Desc | Full Basement,Main Floor 3/4 Bath,Upper Level Full Bath |
| Dining Room Description | Living/Dining Room |
| Fuel | Natural Gas |
| Garage Dimensions | 25.9x23 |
| Garage Door Width | 7 |
| Garage Square Feet | 598 |
Exterior Features
| Parking Features | Attached Garage,Asphalt |
|---|---|
| Lot Features | Irregular Lot |
| Water Source | City Water - In Street |
| Lot Size Area | 0.49 |
| Building Area Total | 3162 |
| Lot Dimensions | 50x94x100x143x33x169 |
| Waterfront Y/N | No |
| Foundation Area | 1171 |
| Road Responsibility | Public Maintained Road |
Amenities
- Foreclosure
- Views
- Short Sale
- New Construction
- Adult 55+
- Lease To Own
- No HOA Fees
- Furnished
- Primary On Main
- Air Conditioning
- Seller Finance
- Green
- Fixer Upper
- Horse
- Golf
- Fireplace
- Deck
- Garage
- Basement
- Pool
Property vs Single Family Average in 55044
Price
Taxes
Year Built
Visits
 The data relating to real estate for sale on this web site comes in part from the Broker Reciprocity Program of the Regional Multiple Listing Service of Minnesota, Inc. Real estate listings held by brokerage firms other than The 507 Group - American Way Realty are marked with the Broker Reciprocity logo or the Broker Reciprocity thumbnail logo (little black
house) and detailed information about them includes the name of the listing brokers.
The data relating to real estate for sale on this web site comes in part from the Broker Reciprocity Program of the Regional Multiple Listing Service of Minnesota, Inc. Real estate listings held by brokerage firms other than The 507 Group - American Way Realty are marked with the Broker Reciprocity logo or the Broker Reciprocity thumbnail logo (little black
house) and detailed information about them includes the name of the listing brokers.
 © 2026 Realtor Association of Southern Minnesota. All rights reserved. The data relating to real estate for sale on this limited electronic display comes in part from the Broker Reciprocity (sm) Program of the Realtor Association of Southern Minnesota Multiple Listing Service. Real estate listings held by brokerage firms other then The 507 Group - American Way Realty are marked with the Broker Reciprocity(sm) logo or the Broker Reciprocity(sm) thumbnail logo (a little black house) and detailed
