

Open House Sun, Sep 27th 01:00 PM - 02:30 PM





Address
3723 10th Street N, Fargo, ND
Price
$ 365,000
Property Attributes
- ID#7148776
- TypeSingle Family
- Listing Status Active
- CountyCASS
- CityFargo
- AreaRoyal Oaks 2nd
- NeighborhoodRoyal Oaks 2nd
- Zip58102
- StyleSingle Family
- Year Built1991
- Taxes$ 1800
- Price$ 365,000
- Bedrooms4
- Full Bathrooms2
- Half Bathrooms0
- Sqr Footage1530
- Lot Size0.162 Acres
Data Source:
Northstar MLS (NSTAR)
Property Description
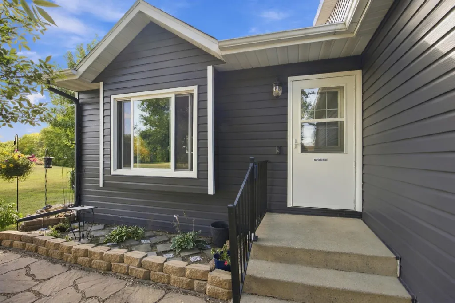
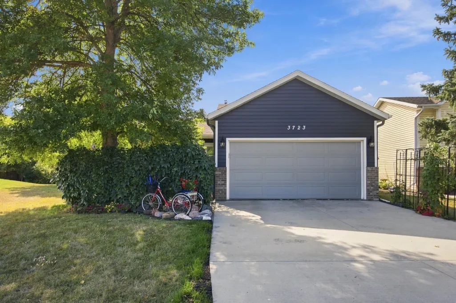
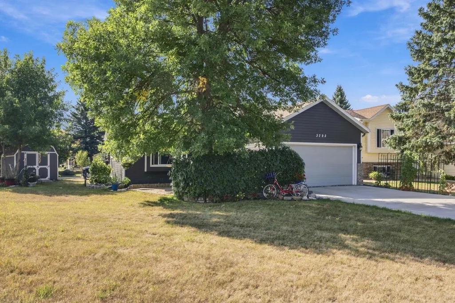
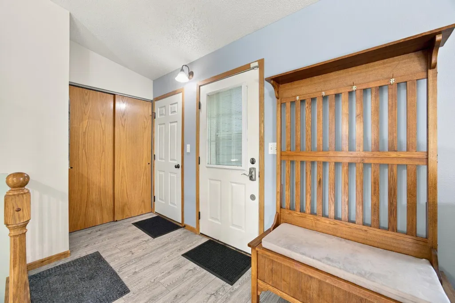
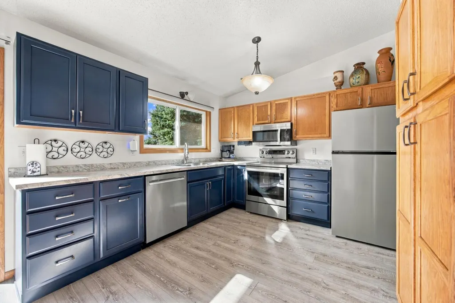
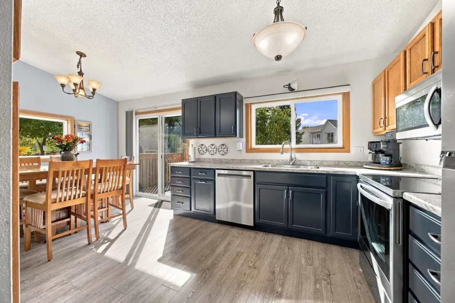
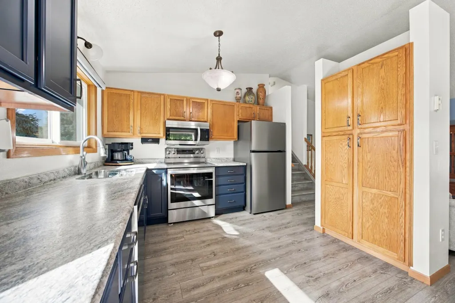
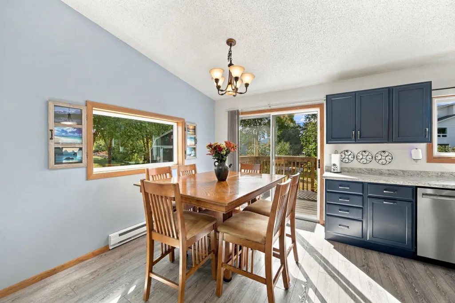
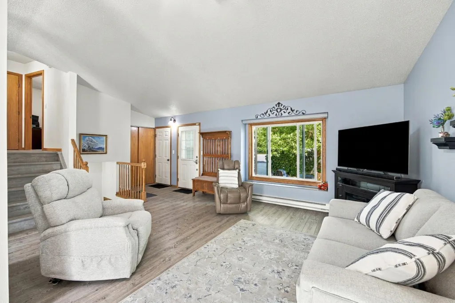
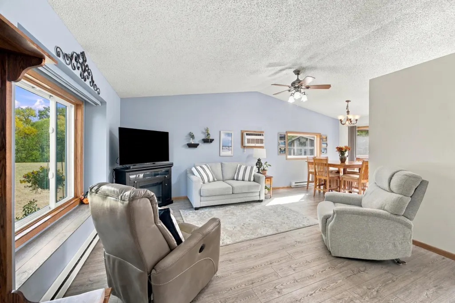
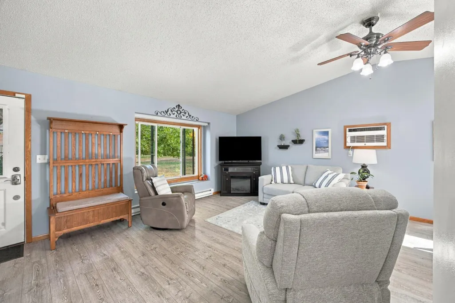
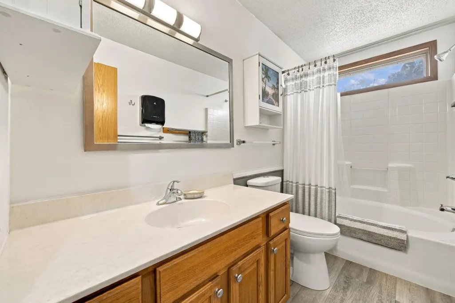
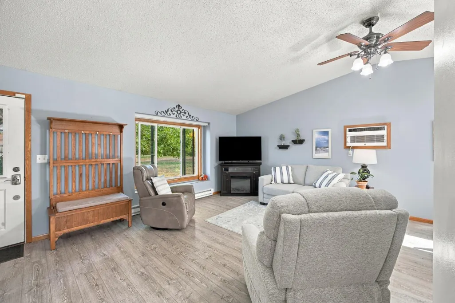
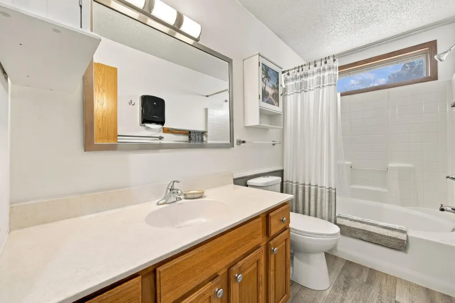
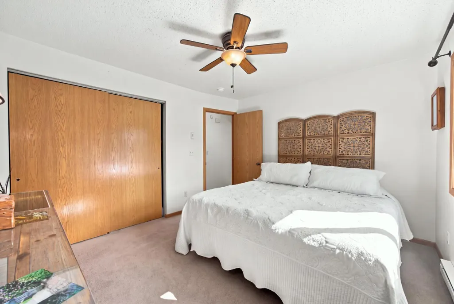
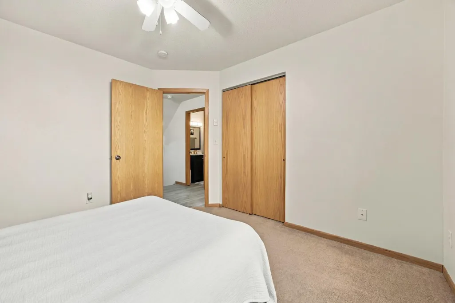
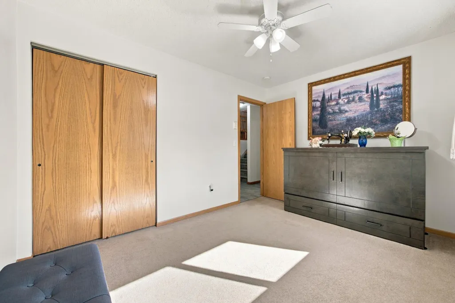
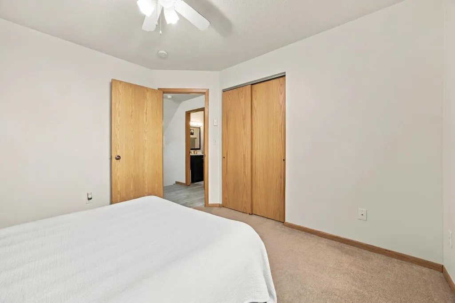
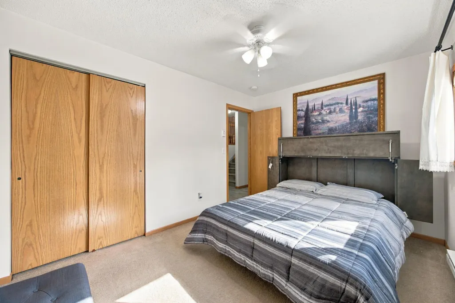
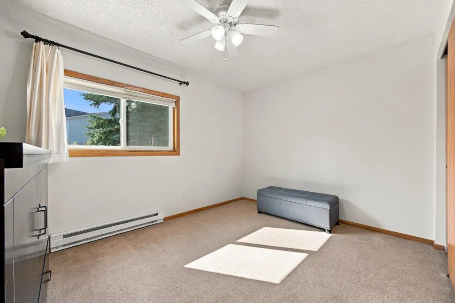
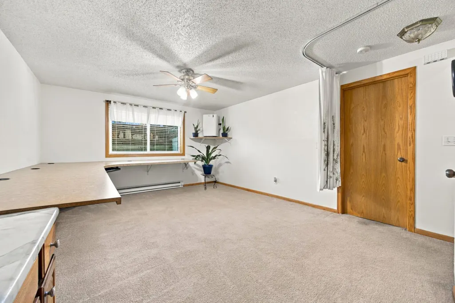
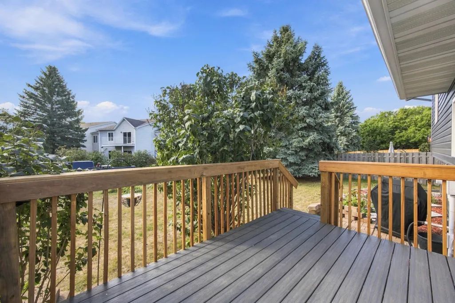
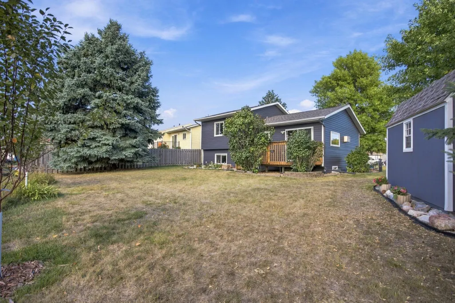
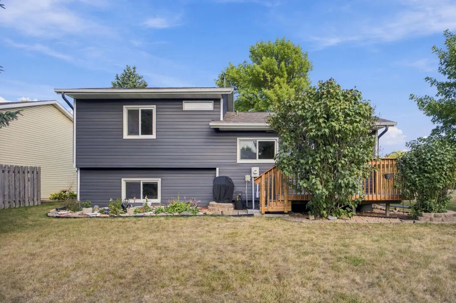
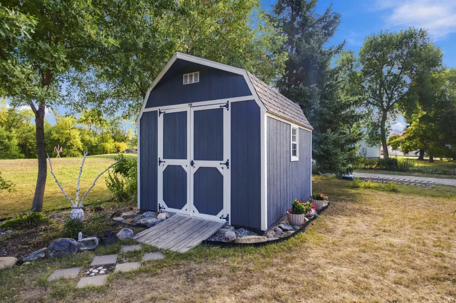
This home has cute written all over it. With Four levels there is space for everyone. 4 bedrooms and two baths, Vaulted ceilings with open floor plan. Much remodeling has been done with newer cabinets, appliance's, countertops, flooring, siding, new windows and a new driveway. This home has been meticulously taken care of and updated over the years by the original owners. Home sits on the back of a cul-de-sac surrounded by mature trees and green space. The front patio is a private oasis and the conversations that have happened out there have solved a lot of the worlds problems. This home really is cute and is in a very private setting. Mature trees, back deck, shed and the abundance of landscaping are an added bonus to this stunning home.
| Price History | |
|---|---|
| 9/24/2026 | Listed $365,000 |
General Features
| Living Area | 1530 |
|---|---|
| Sewer | City Sewer/Connected |
| Heating | Baseboard |
| Cooling | Wall Unit(s) |
| Garage Spaces | 2 |
| Year Built | 1991 |
| Levels | Four or More Level Split |
| Property Subtype | Single Family |
| Tax Year | 2025 |
| Accessibility | None |
| County | Cass |
| New Construction | No |
| Property Type | Residential |
| HOA | No |
| Contingency | None |
| Subdivision Name | Royal Oaks 2nd |
| Other Structures | Storage Shed |
| Full Baths | 2 |
| Directions | 10th st n to |
| City | Fargo |
| High School District | Fargo |
| Zoning Description | Residential-Single Family |
| Lot Size Units | Acres |
| Property Attached Y/N | No |
| Land Lease Y/N | No |
| Tax Annual Amount | 1800 |
| Additional Parcels Y/N | No |
| Standard Status | Active |
| Lender Owned | No |
| PostalCity | Fargo |
Interior Features
| Basement | Partial |
|---|---|
| Basement (Y/N) | Yes |
| Fireplace Y/N | No |
| Above Grade Finished Area | 1114 |
| Laundry Features | In Basement |
| Total Bedrooms | 4 |
| Below Grade Finished Area | 416 |
| Total Baths | 2 |
| Dining Room Description | Breakfast Bar |
| Foundation Dimensions | 26 x 32 |
| Fuel | Electric |
| Garage Dimensions | 20 x 22 |
| Garage Door Width | 7 |
| Garage Square Feet | 440 |
Exterior Features
| Parking Features | Attached Garage |
|---|---|
| Lot Features | Corner Lot |
| Water Source | City Water/Connected |
| Lot Size Area | 0.162 |
| Building Area Total | 1946 |
| Lot Dimensions | 25 x 129 75 x 129 |
| Waterfront Y/N | No |
| Foundation Area | 832 |
Amenities
- Foreclosure
- Views
- Short Sale
- New Construction
- Adult 55+
- Lease To Own
- No HOA Fees
- Furnished
- Primary On Main
- Air Conditioning
- Seller Finance
- Green
- Fixer Upper
- Horse
- Golf
- Fireplace
- Deck
- Garage
- Basement
- Pool
Property vs Single Family Average in 58102
Price
Taxes
Year Built
Visits
 The data relating to real estate for sale on this web site comes in part from the Broker Reciprocity Program of the Regional Multiple Listing Service of Minnesota, Inc. Real estate listings held by brokerage firms other than The 507 Group - American Way Realty are marked with the Broker Reciprocity logo or the Broker Reciprocity thumbnail logo (little black
house) and detailed information about them includes the name of the listing brokers.
The data relating to real estate for sale on this web site comes in part from the Broker Reciprocity Program of the Regional Multiple Listing Service of Minnesota, Inc. Real estate listings held by brokerage firms other than The 507 Group - American Way Realty are marked with the Broker Reciprocity logo or the Broker Reciprocity thumbnail logo (little black
house) and detailed information about them includes the name of the listing brokers.
 © 2026 Realtor Association of Southern Minnesota. All rights reserved. The data relating to real estate for sale on this limited electronic display comes in part from the Broker Reciprocity (sm) Program of the Realtor Association of Southern Minnesota Multiple Listing Service. Real estate listings held by brokerage firms other then The 507 Group - American Way Realty are marked with the Broker Reciprocity(sm) logo or the Broker Reciprocity(sm) thumbnail logo (a little black house) and detailed
