












Address
12590 Carow Circle, Frazee, MN
Price
$ 479,000
Property Attributes
- ID#7144138
- TypeSingle Family
- Listing Status Active
- CountyBECKER
- CityFrazee
- AreaMaple Hills West
- NeighborhoodMaple Hills West
- Zip56544
- StyleSingle Family
- Year Built2001
- Taxes$ 2978
- Price$ 479,000
- Bedrooms5
- Full Bathrooms3
- Half Bathrooms0
- Sqr Footage3612
- Lot Size5.47 Acres
Data Source:
Northstar MLS (NSTAR)
Property Description
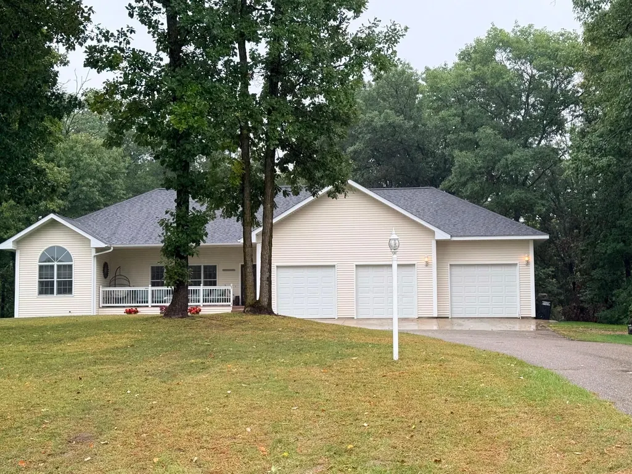
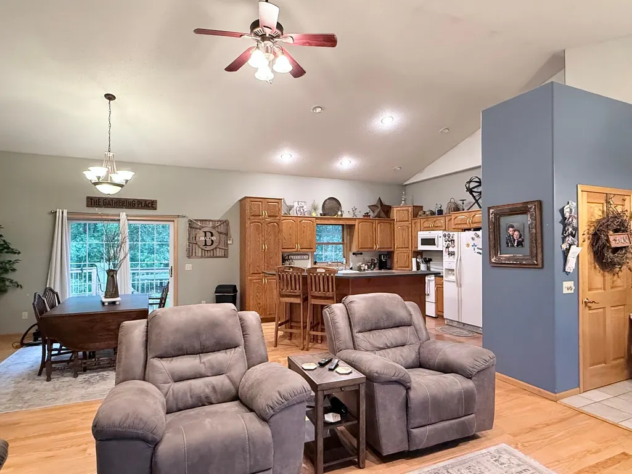
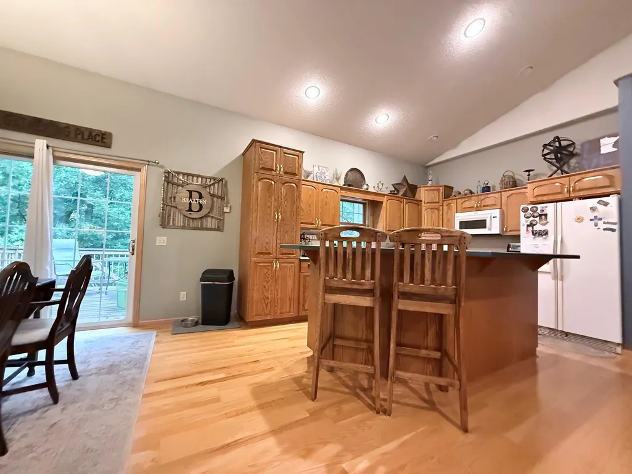
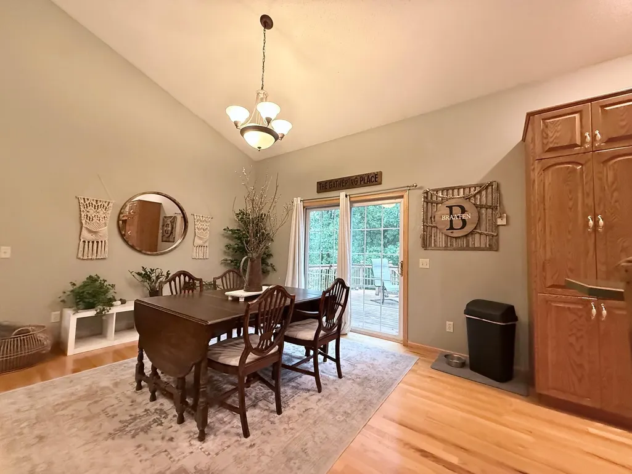
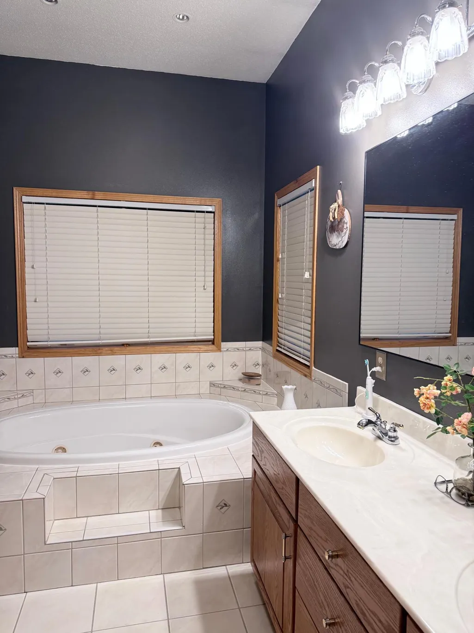
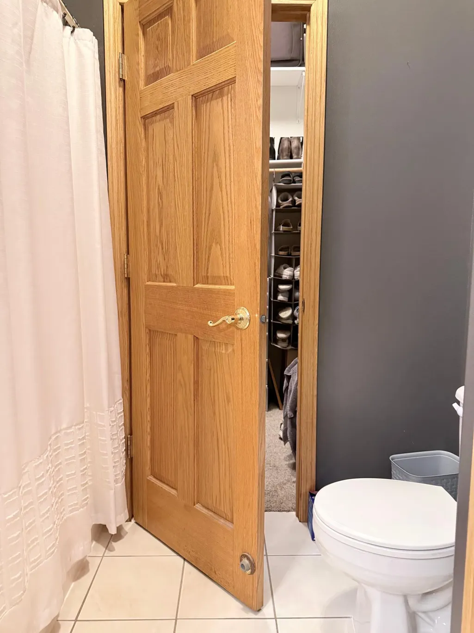
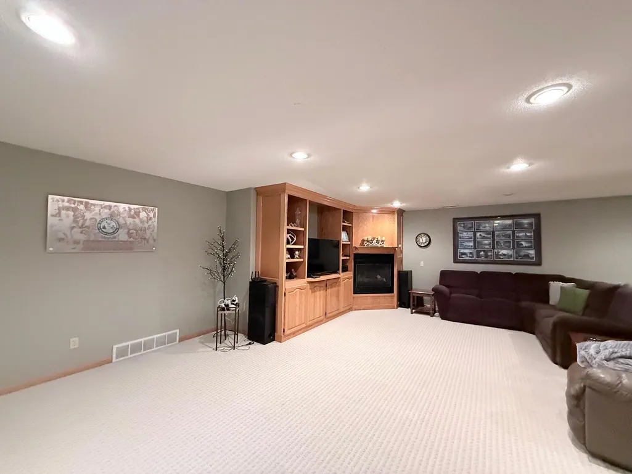
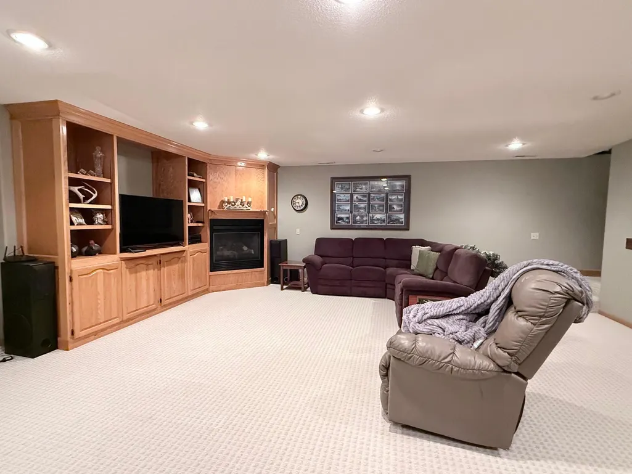
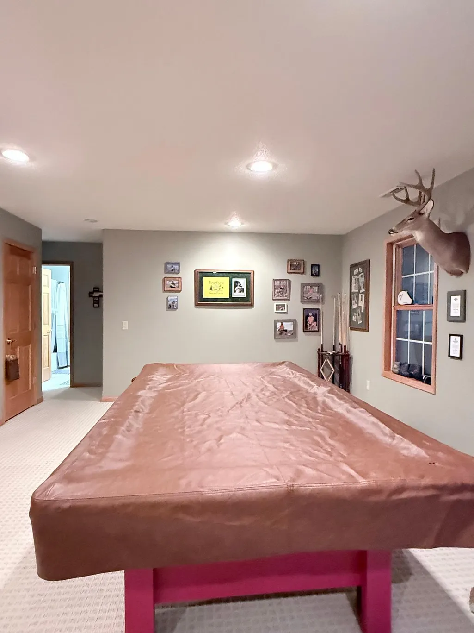
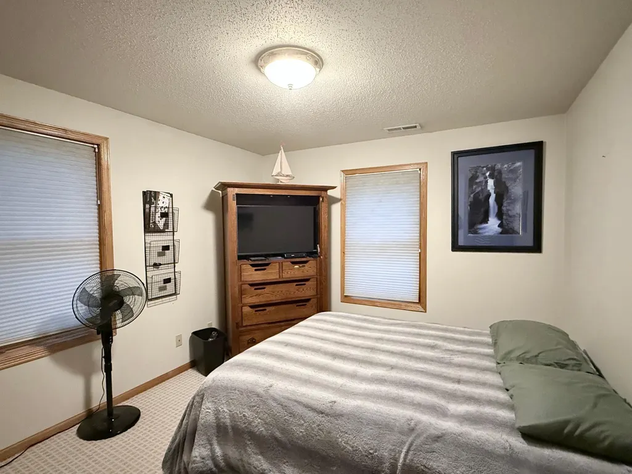
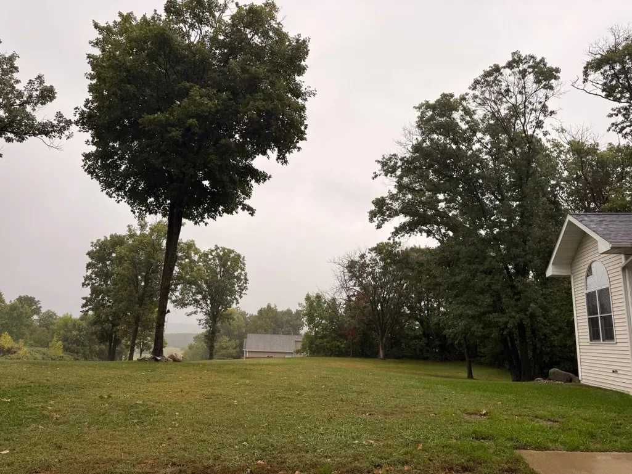
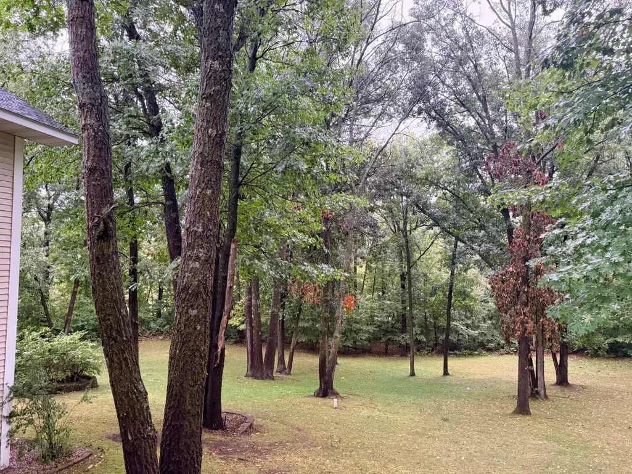
Coming Soon: Located in a Pocket Neighborhood Between DL & Frazee, You will Find a 5.47 Acre Maple Hills West Home with 5 Bedrooms, 3 Full Baths, Main Floor Laundry and a Large Open Floor Plan. Walk-Out Lower Level Family Room with Fireplace and Entertainment Space and 2 Bedrooms, a Bath, and Storage Galore that has a Garage Entry Too. So Close to Town but with the Privacy of Country Living. 3 Stall Attached Garage and a Nice Big Beautiful Yard.
| Price History | |
|---|---|
| 9/16/2026 | Listed $479,000 |
General Features
| Living Area | 3612 |
|---|---|
| Sewer | Tank with Drainage Field |
| Heating | Forced Air |
| Cooling | Central Air |
| Roof | Asphalt |
| Garage Spaces | 3 |
| Construction Materials | Frame |
| Year Built | 2001 |
| Electric | Circuit Breakers |
| Levels | Two |
| Property Subtype | Single Family |
| Tax Year | 2026 |
| Accessibility | None |
| County | Becker |
| New Construction | No |
| Property Type | Residential |
| HOA | No |
| Contingency | None |
| Subdivision Name | Maple Hills West |
| Full Baths | 3 |
| Directions | East of DL on Hwy 10 turn South/right on 130th Street,turn East/left on Carow Circle. |
| City | Frazee |
| High School District | Detroit Lakes |
| Zoning Description | Residential-Single Family |
| Lot Size Units | Acres |
| Property Attached Y/N | No |
| Land Lease Y/N | No |
| Tax Annual Amount | 2978 |
| Additional Parcels Y/N | No |
| Standard Status | Active |
| Lender Owned | No |
| PostalCity | Frazee |
Interior Features
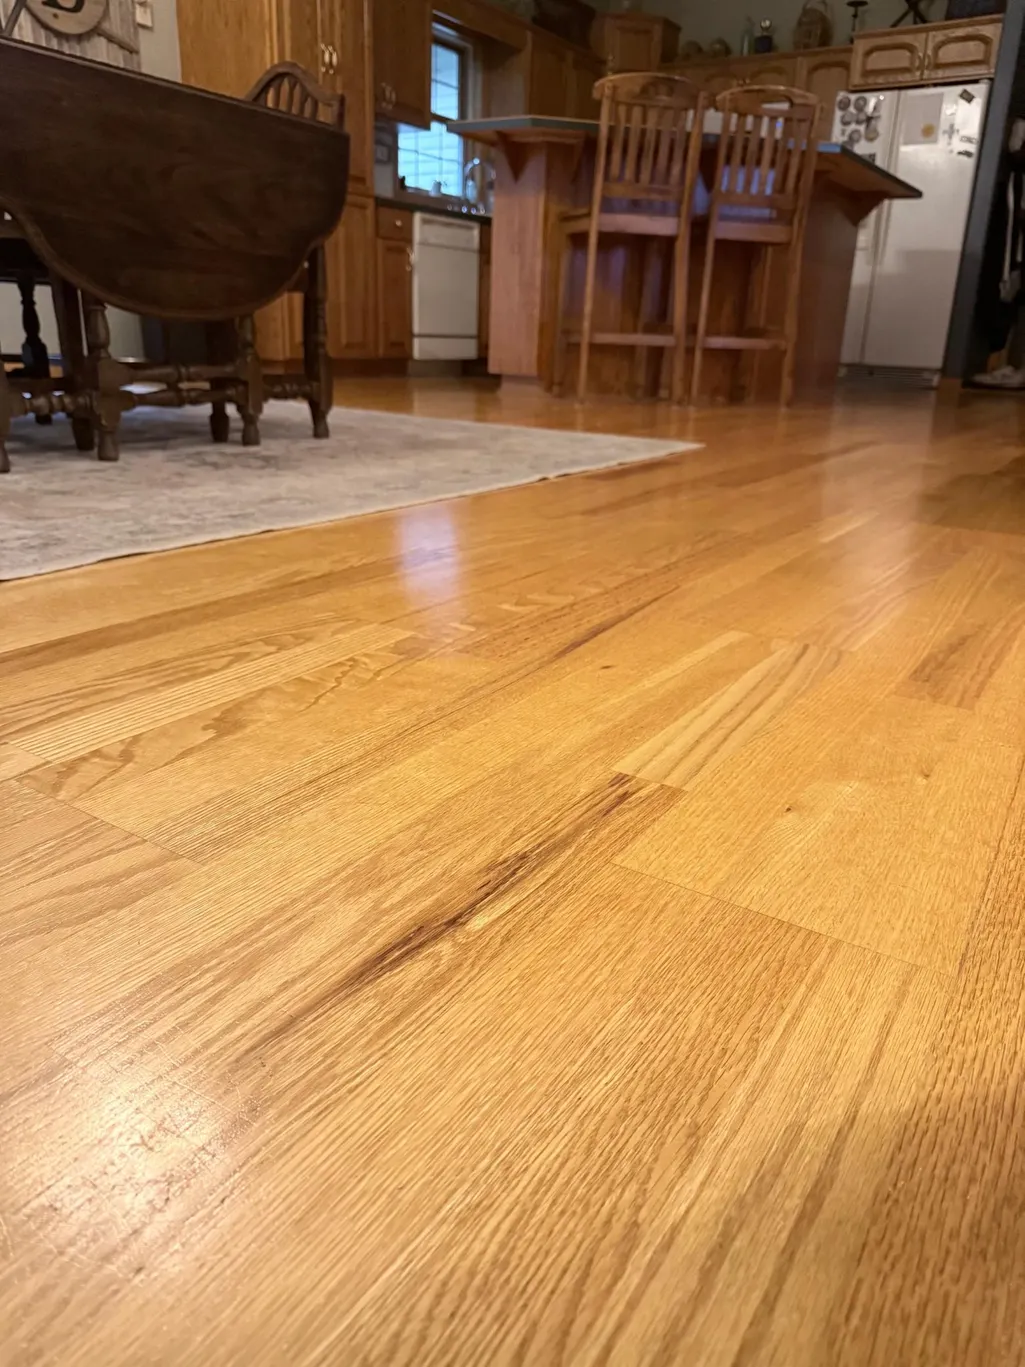
| Basement | Wood |
|---|---|
| Total Fireplaces | 1 |
| Fireplace Features | Family Room |
| Basement (Y/N) | No |
| Fireplace Y/N | Yes |
| Above Grade Finished Area | 1806 |
| Laundry Features | Main Level |
| Total Bedrooms | 5 |
| Below Grade Finished Area | 1806 |
| Total Baths | 3 |
| Bath Desc | Full Primary,Full Basement,Main Floor Full Bath |
| Dining Room Description | Informal Dining Room,Living/Dining Room |
| Foundation Dimensions | 40xirr |
| Fuel | Propane |
| Garage Dimensions | 28xirr |
| Garage Square Feet | 1026 |
Exterior Features
| Parking Features | Attached Garage |
|---|---|
| Lot Features | Irregular Lot,Tree Coverage - Medium |
| Water Source | 4-Inch Submersible |
| Lot Size Area | 5.47 |
| Building Area Total | 3612 |
| Lot Dimensions | 429x511x151x617x275 |
| Waterfront Y/N | No |
| Foundation Area | 1806 |
| Road Frontage Type | County Road |
| Road Responsibility | Public Maintained Road |
Amenities
- Foreclosure
- Views
- Short Sale
- New Construction
- Adult 55+
- Lease To Own
- No HOA Fees
- Furnished
- Primary On Main
- Air Conditioning
- Seller Finance
- Green
- Fixer Upper
- Horse
- Golf
- Fireplace
- Deck
- Garage
- Basement
- Pool
Property vs Single Family Average in 56544
Price
Taxes
Year Built
Visits

 © 2026 Realtor Association of Southern Minnesota. All rights reserved. The data relating to real estate for sale on this limited electronic display comes in part from the Broker Reciprocity (sm) Program of the Realtor Association of Southern Minnesota Multiple Listing Service. Real estate listings held by brokerage firms other then The 507 Group - American Way Realty are marked with the Broker Reciprocity(sm) logo or the Broker Reciprocity(sm) thumbnail logo (a little black house) and detailed
