





























Address
7107 Maple Lane, Horace, ND
Price
$ 975,000
Property Attributes
- ID#7141125
- TypeSingle Family
- Listing Status Active
- CountyCASS
- CityHorace
- AreaMaple Grove Sub
- NeighborhoodMaple Grove Sub
- Zip58047
- StyleSingle Family
- Year Built2005
- Taxes$ 8621
- Price$ 975,000
- Bedrooms4
- Full Bathrooms3
- Half Bathrooms1
- Sqr Footage4452
- Lot Size1.15 Acres
Data Source:
Northstar MLS (NSTAR)
Property Description
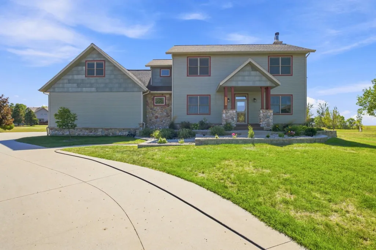
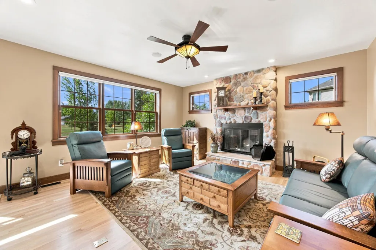
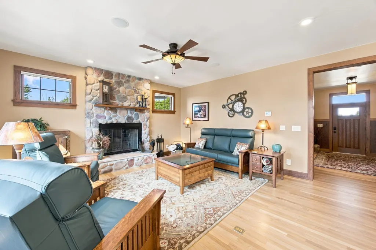
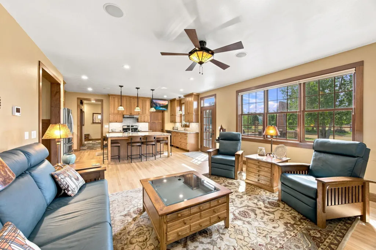
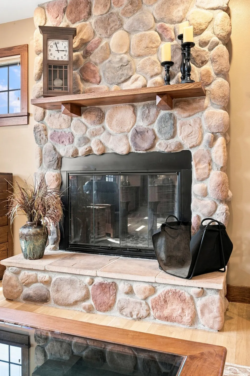
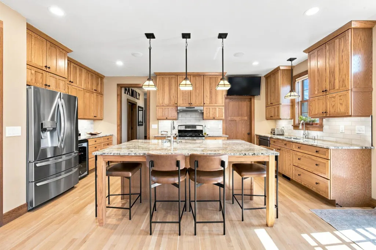
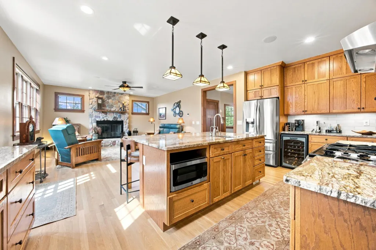
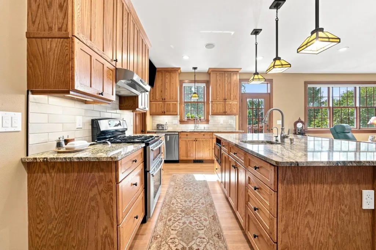
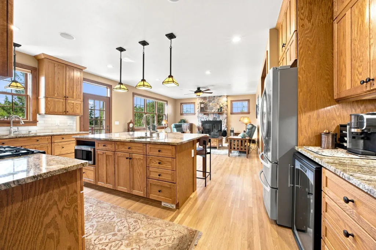
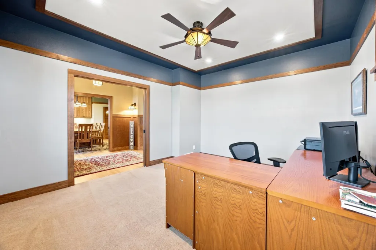
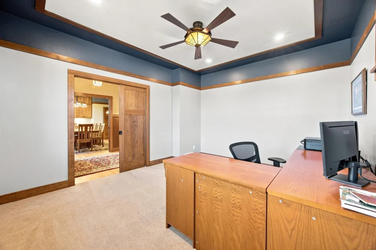
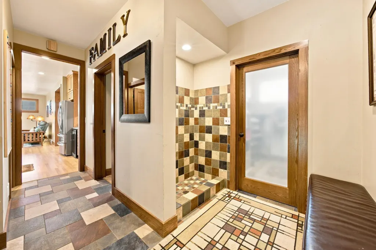
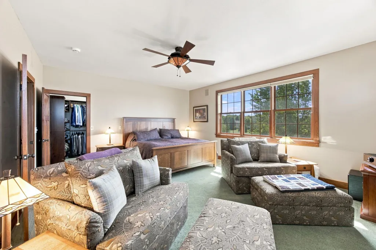
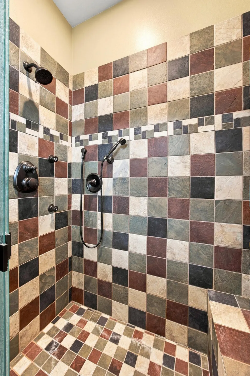
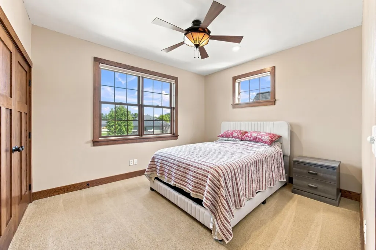
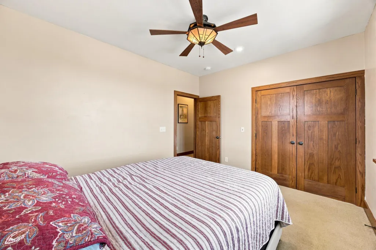
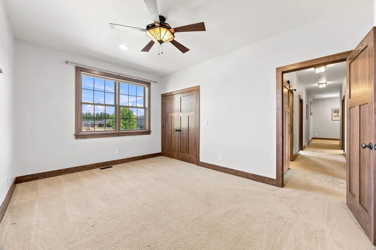
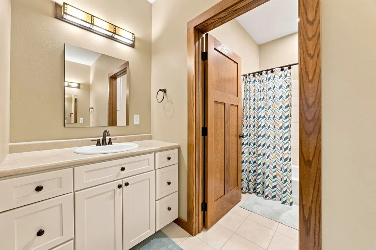
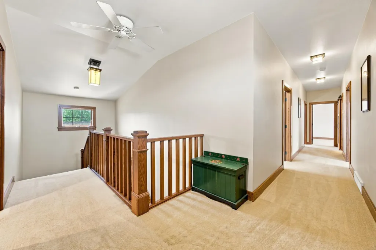
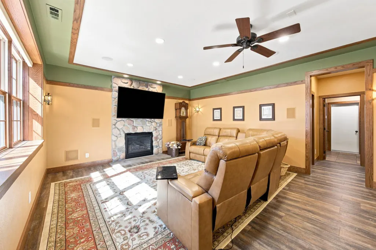
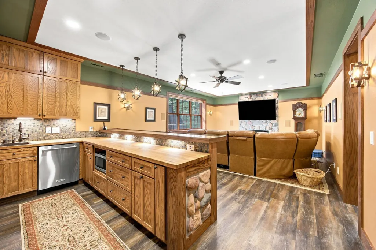
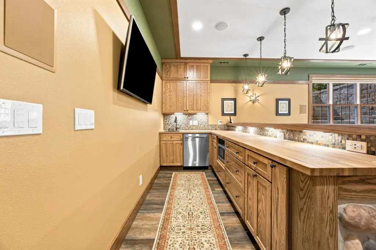
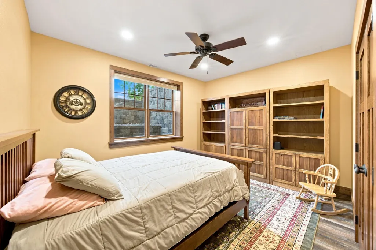
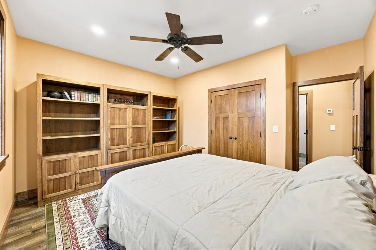
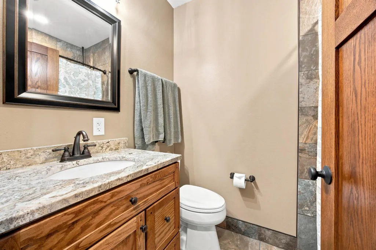
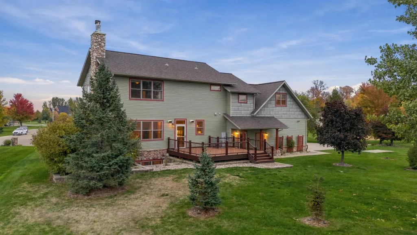
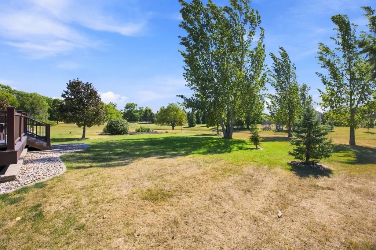
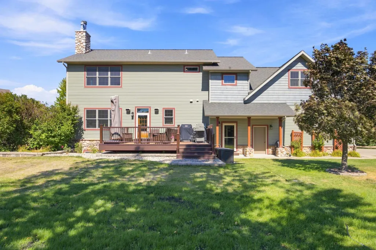
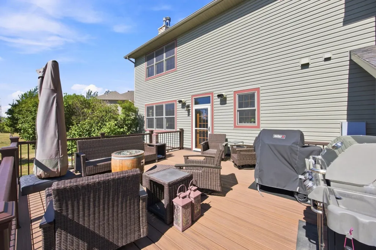
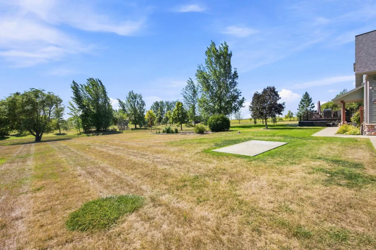
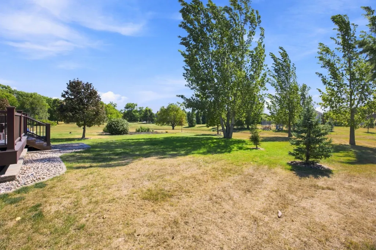
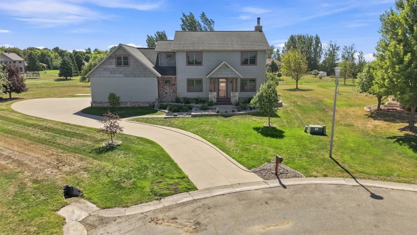
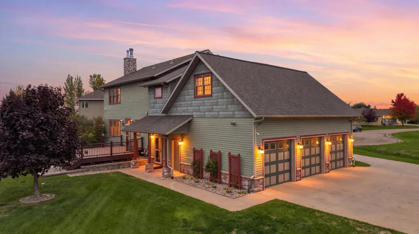
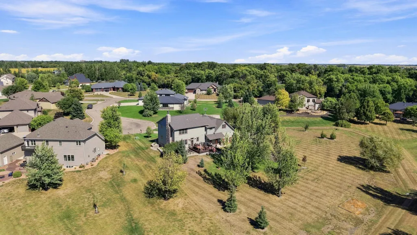
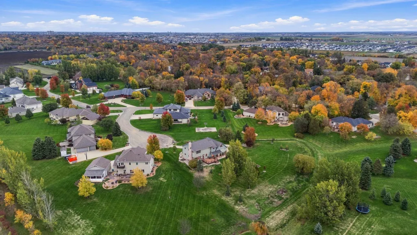
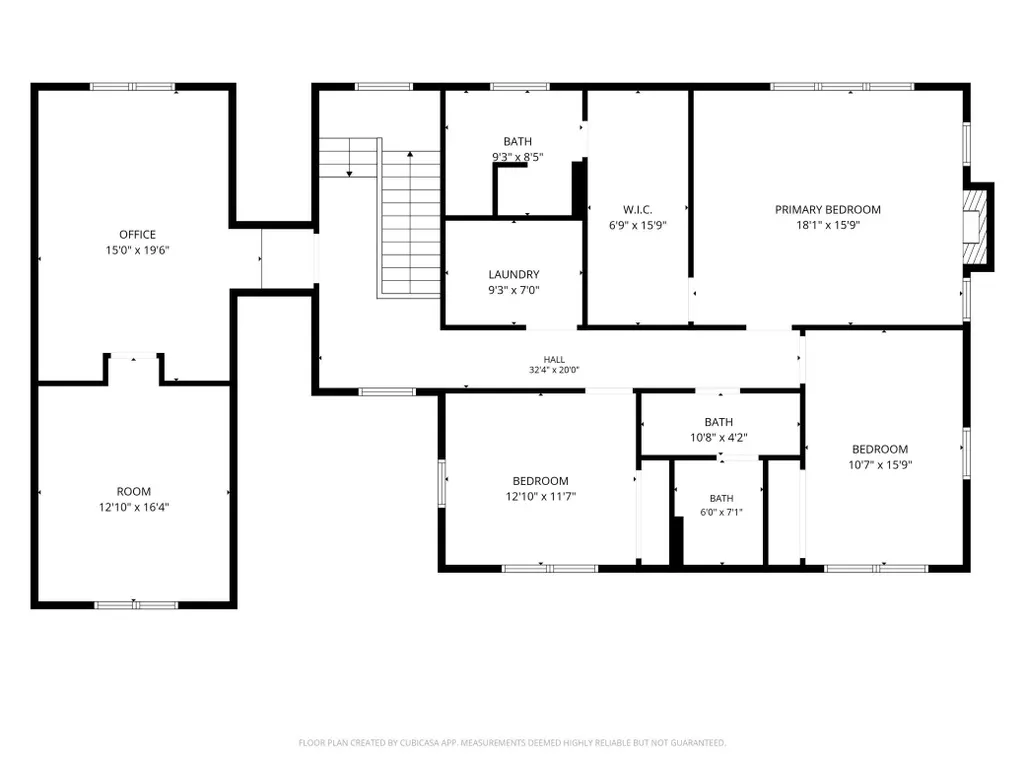
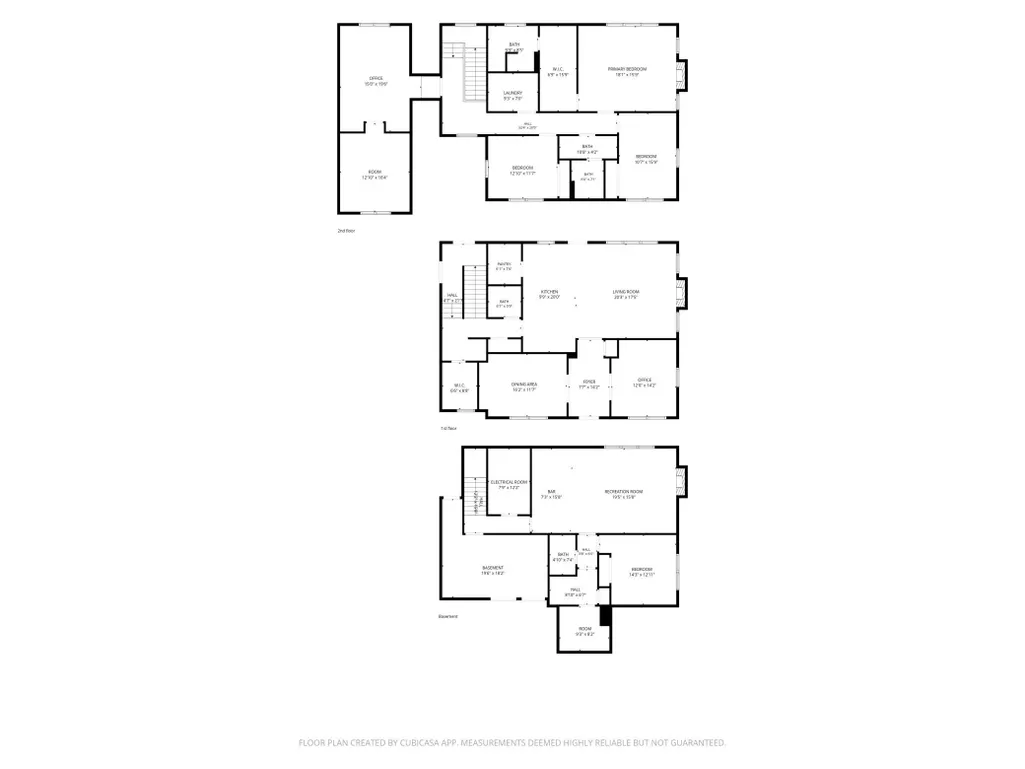
Welcome to this stunning one-owner home situated on a beautiful one-acre lot in Horace! Thoughtfully designed and meticulously maintained, this spacious residence offers exceptional quality, comfort, and functionality throughout. A charming new front porch welcomes you into the grand foyer. Just off the entry, you'll find a private den with double-wide oak three-panel pocket doors and a formal dining room featuring matching pocket doors, a built-in buffet with granite countertops, upper cabinetry, and direct access to the kitchen. The gourmet kitchen is a dream, showcasing extensive mission-style cabinetry, newly updated granite countertops, tile backsplash, a large island with prep sink, gas range, vented hood, and an oversized walk-in pantry. The inviting living room centers around a beautiful stone-surround fireplace with a gas starter and access to the recently updated maintenance-free deck, perfect for entertaining and enjoying the outdoors. The main floor also features a convenient powder room and a spacious rear foyer complete with a walk-in closet and tiled dog shower. Upstairs, the luxurious primary suite offers a cozy gas fireplace, an impressive walk-in closet, and a private bath with tiled shower and double vanity. Two additional bedrooms, a full bath with separate vanity area, and a laundry room provide everyday convenience. Above the garage, you'll find a versatile office and exercise room, creating the perfect work-from-home and wellness space. The lower level is designed for relaxation and entertainment with a bright family/theater room featuring surround sound, room-darkening shade, wet bar with dishwasher, microwave and sink, plus a gas fireplace for added ambiance. A fourth bedroom and three-quarter bath offer comfortable accommodations for guests. Additional bonus spaces include a rough-in wine room/root cellar and an impressive workshop equipped with underfloor dust collection piping, fresh-air intake, and exhaust fan. Enhancing the home's spacious feel are 9-foot ceilings on all three levels and extra-wide 4-foot hallways. The oversized three-stall garage features 12-foot ceilings and a floor drain, while the concrete apron was thoughtfully designed to accommodate a future additional garage. Exceptional craftsmanship, generous living spaces, and countless custom features make this remarkable Horace property a rare opportunity.
| High School |
|---|
| Horace High School |
| Price History | |
|---|---|
| 9/9/2026 | Listed $975,000 |
General Features
| Living Area | 4452 |
|---|---|
| Sewer | City Sewer/Connected |
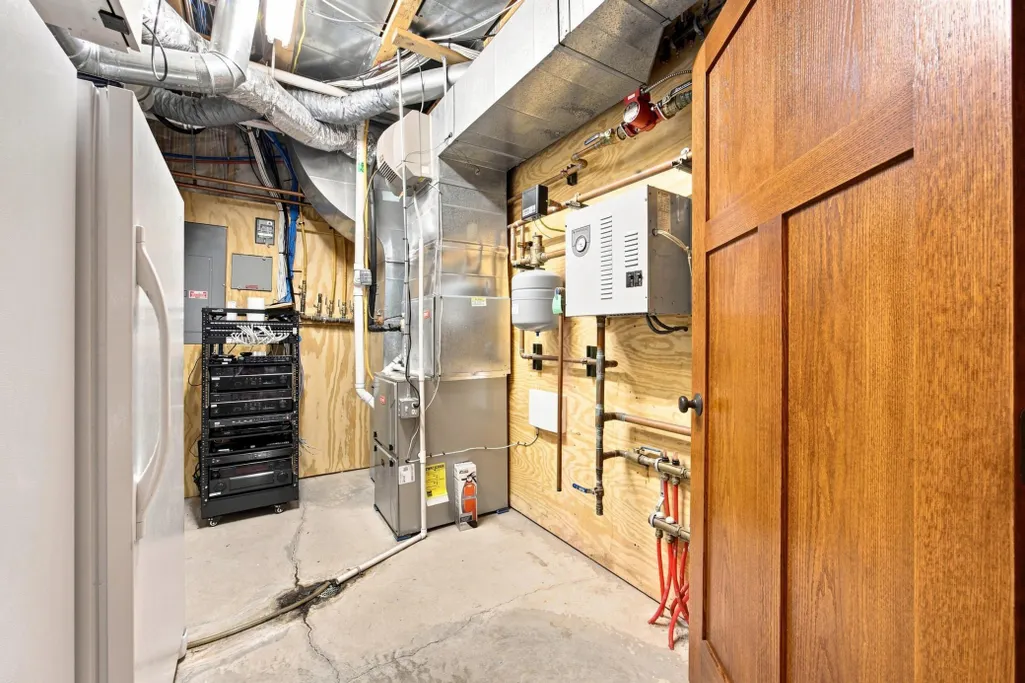
| Heating | Forced Air,Heat Pump,In-Floor Heating,Zoned |
| Cooling | Central Air |
| Roof | Asphalt |
| Appliances | Central Vacuum,Dishwasher,Disposal,Dryer,Exhaust Fan,Water Osmosis System,Microwave,Range,Refrigerator,Stainless Steel Appliances,Tankless Water Heater,Washer,Water Softener Owned |
| Garage Spaces | 3 |
| Year Built | 2005 |
| Electric | Circuit Breakers,200+ Amp Service |
| Levels | Two |
| Property Subtype | Single Family |
| Tax Year | 2025 |
| Accessibility | None |
| County | Cass |
| New Construction | No |
| Property Type | Residential |
| HOA | No |
| Contingency | None |
| Subdivision Name | Maple Grove Sub |
| Full Baths | 1 |
| Directions | Take Sheyenne St. south to 76th Ave. S.,turn west to 75th St. S.,turn right onto Maple Lane,Horace,ND |
| High School | Horace |
| City | Horace |
| High School District | West Fargo |
| Zoning Description | Residential-Single Family |
| Lot Size Units | Acres |
| Property Attached Y/N | No |
| Land Lease Y/N | No |
| Tax Annual Amount | 8621 |
| Additional Parcels Y/N | No |
| Virtual Tour | https://player.vimeo.com/video/1225127690?byline=0&title=0&owner=0&name=0&logos=0&profile=0&profilepicture=0&vimeologo=0&portrait=0 |
| Standard Status | Active |
| Lender Owned | No |
| Amenities Unit | Ceiling Fan(s),Deck,Hardwood Floors,Kitchen Center Island,Primary Bedroom Walk-In Closet,Patio,Tile Floors,Washer/Dryer Hookup,Walk-In Closet |
| PostalCity | Horace |
Interior Features
| Basement | Drain Tiled,Egress Window(s),Full,In-Floor Heat,Sump Pump |
|---|---|
| Total Fireplaces | 3 |
| Fireplace Features | Family Room,Gas,Living Room,Primary Bedroom,Wood Burning |
| Basement (Y/N) | Yes |
| Fireplace Y/N | Yes |
| Above Grade Finished Area | 3252 |
| Half Baths | 1 |
| 3/4 Baths | 2 |
| Laundry Features | Laundry Room,Upper Level |
| Total Bedrooms | 4 |
| Below Grade Finished Area | 1200 |
| Total Baths | 4 |
| Dining Room Description | Separate/Formal Dining Room |
| Fuel | Electric,Natural Gas |
| Garage Dimensions | 36 X 26 |
| Garage Square Feet | 936 |
Exterior Features
| Parking Features | Attached Garage,Floor Drain,Garage Door Opener,Insulated Garage,Storage |
|---|---|
| Water Source | City Water/Connected,Rural/Municipality |
| Lot Size Area | 1.15 |
| Building Area Total | 4748 |
| Lot Dimensions | 63' X 234048' X 71' X 92.93' X 41.6' X 135.73' X 257.93' |
| Waterfront Y/N | No |
| Foundation Area | 1352 |
Amenities
- Foreclosure
- Views
- Short Sale
- New Construction
- Adult 55+
- Lease To Own
- No HOA Fees
- Furnished
- Primary On Main
- Air Conditioning
- Seller Finance
- Green
- Fixer Upper
- Horse
- Golf
- Fireplace
- Deck
- Garage
- Basement
- Pool
Property vs Single Family Average in 58047
Price
Taxes
Year Built
Visits

 © 2026 Realtor Association of Southern Minnesota. All rights reserved. The data relating to real estate for sale on this limited electronic display comes in part from the Broker Reciprocity (sm) Program of the Realtor Association of Southern Minnesota Multiple Listing Service. Real estate listings held by brokerage firms other then The 507 Group - American Way Realty are marked with the Broker Reciprocity(sm) logo or the Broker Reciprocity(sm) thumbnail logo (a little black house) and detailed
