














Address
1024 Nicole Avenue, Clearwater, MN
Price
$ 400,000
Property Attributes
- ID#7137838
- TypeSingle Family
- Listing Status Active
- CountyWRIGHT
- CityClearwater
- AreaCedar South 3rd Add
- NeighborhoodCedar South 3rd Add
- Zip55320
- StyleSingle Family
- Year Built2019
- Taxes$ 4280
- Price$ 400,000
- Bedrooms5
- Full Bathrooms3
- Half Bathrooms0
- Sqr Footage2568
- Lot Size0.32 Acres
Data Source:
Northstar MLS (NSTAR)
Property Description
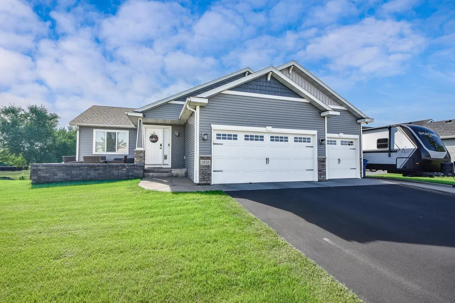
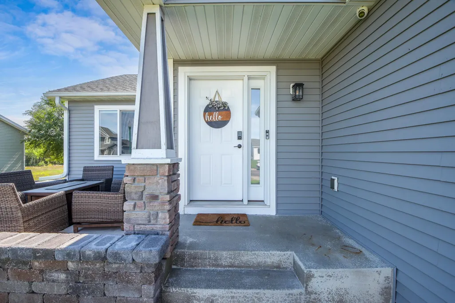
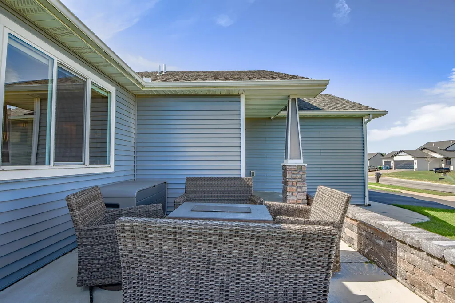
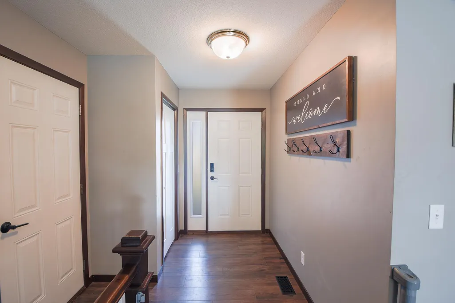
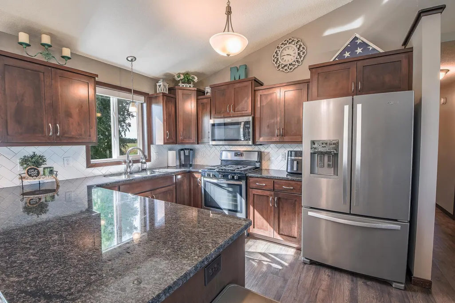
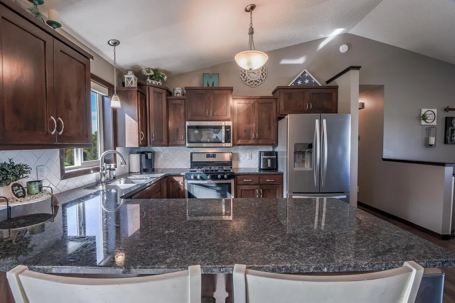
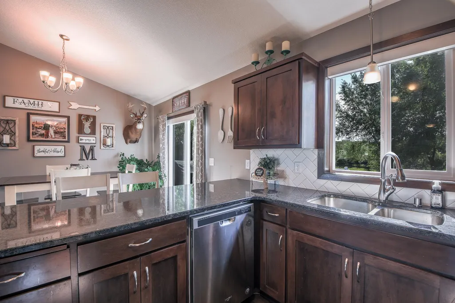
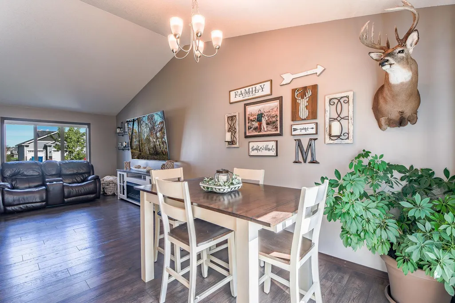
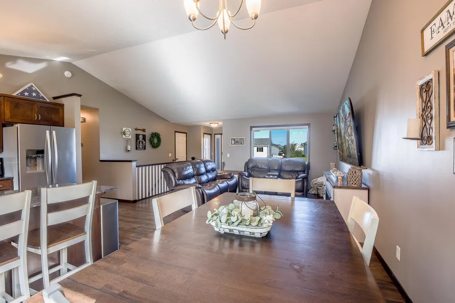
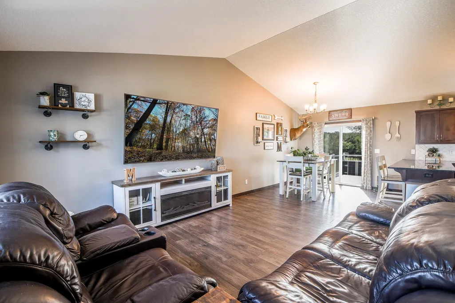
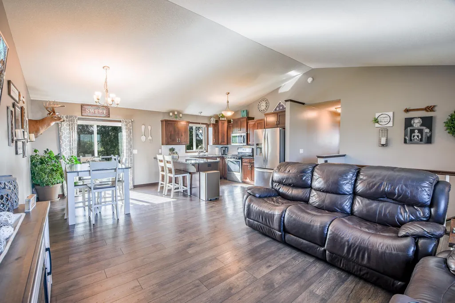
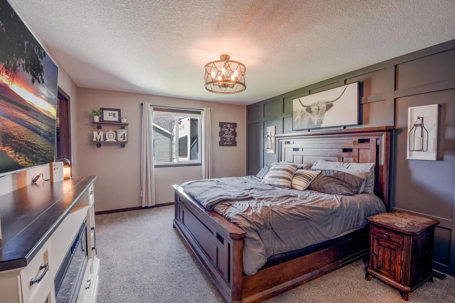
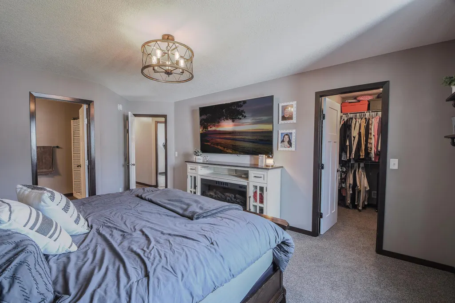
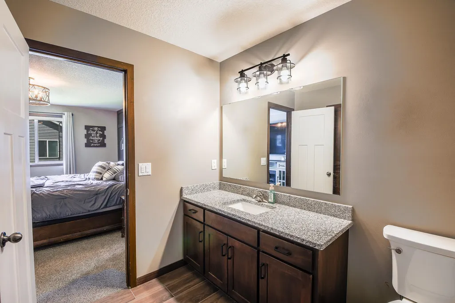
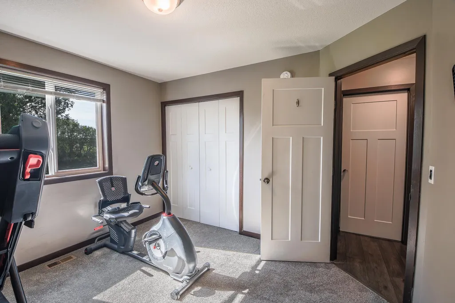
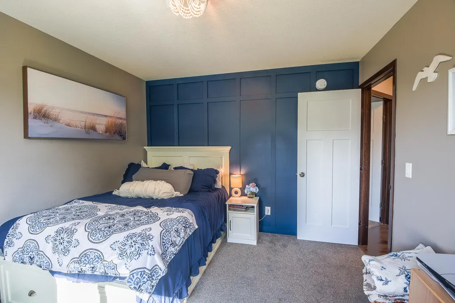
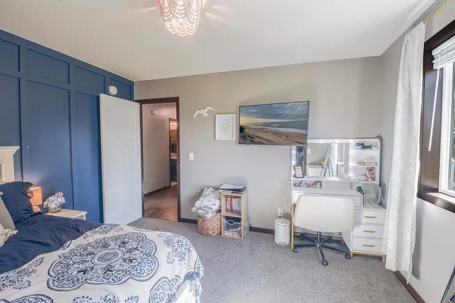
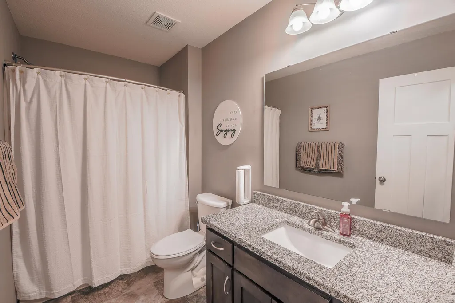
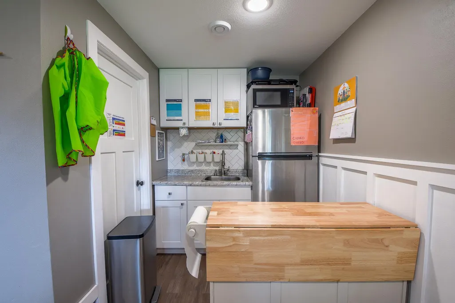
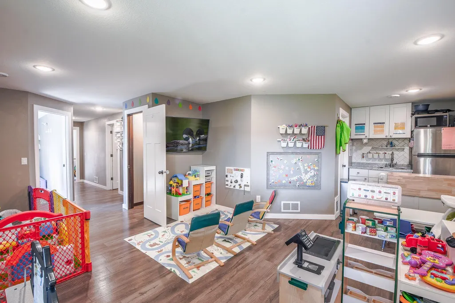
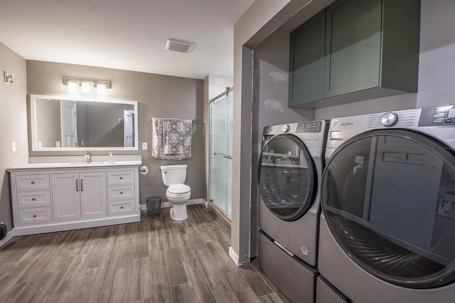
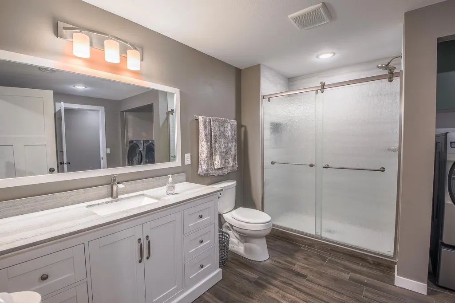
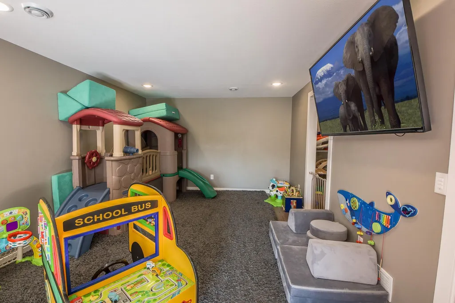
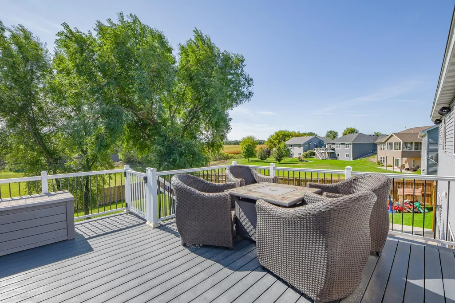
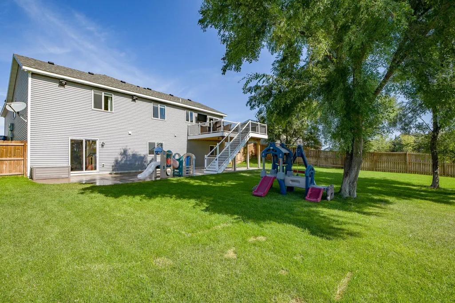
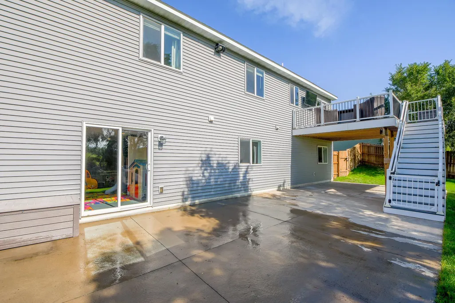
Space to grow, room to gather, and an incredible backyard made for enjoying life—this 5-bedroom, 3-bath home truly has it all! From the moment you step inside, you’ll love the fresh, modern feel created by newer vinyl plank flooring and thoughtful updates throughout. At the heart of the home, the spacious kitchen shines with beautiful granite countertops and plenty of room for everything from busy weekday mornings to hosting family and friends. Granite finishes continue into the bathrooms, adding an elevated touch throughout the home. The main level offers the convenience of three bedrooms on one level, including a private primary suite with a generous walk-in closet and its own 3/4 bath. Head downstairs and discover even more living space with two additional bedrooms, including one featuring stylish barn doors and direct walkout access to the backyard. With so much flexibility, there’s plenty of room for guests, a home office, playroom, workout space, or whatever fits your lifestyle. Modern convenience continues with an installed Control4 smart-home system, allowing you to control the window blinds right from your phone—an effortless touch of technology that makes everyday living just a little more luxurious. And just wait until you step outside! The fully fenced backyard is built for entertaining, featuring a maintenance-free deck, expansive concrete patio, privacy fencing, and built-in speakers—creating the perfect setting for summer barbecues, evenings around the fire, or simply relaxing in your own private retreat. An irrigation system helps keep the yard looking its best all season long. Even the garage delivers! The finished, insulated, and heated 3-stall garage features sleek epoxy floors, while an additional concrete side pad with a 50-amp hookup provides an ideal spot for a camper, recreational toys, or extra vehicles. Outdoor and garage cameras provide an added layer of convenience and peace of mind. With five bedrooms, three bathrooms, smart-home technology, incredible indoor and outdoor living spaces, and upgrades from top to bottom, this home offers the space you want, the features you’ll love, and plenty of room to grow. Come see it for yourself and imagine what your next chapter could look like here!
| Price History | |
|---|---|
| 9/3/2026 | Listed $400,000 |
General Features
| Living Area | 2568 |
|---|---|
| Sewer | City Sewer/Connected |
| Heating | Forced Air |
| Cooling | Central Air |
| Roof | Age 8 Years or Less,Asphalt |
| Appliances | Dishwasher,Dryer,Microwave,Range,Refrigerator,Washer |
| Garage Spaces | 3 |
| Year Built | 2019 |
| Electric | 100 Amp Service |
| Topography | Level |
| Levels | One |
| Property Subtype | Single Family |
| Tax Year | 2026 |
| Accessibility | None |
| County | Wright |
| New Construction | No |
| Property Type | Residential |
| HOA | No |
| Contingency | None |
| Subdivision Name | Cedar South 3rd Add |
| Full Baths | 1 |
| Directions | From Big Lake - Take Hwy 25 to Monticello. Take a right on I-94 towards Clearwater. Take the MN-24 exit. Left on MN-24. Left on County Road 7. Take second right on Isabella Ave. Left on 10th Street. |
| City | Clearwater |
| High School District | St. Cloud |
| Zoning Description | Residential-Single Family |
| Lot Size Units | Acres |
| Property Attached Y/N | No |
| Land Lease Y/N | No |
| Tax Annual Amount | 4280 |
| Additional Parcels Y/N | No |
| Standard Status | Active |
| Lender Owned | No |
| Amenities Unit | Kitchen Window,Natural Woodwork,Vaulted Ceiling(s),Washer/Dryer Hookup,Walk-In Closet |
| PostalCity | Clearwater |
Interior Features
| Basement | Daylight/Lookout Windows,Drain Tiled,Full,Unfinished,Walkout |
|---|---|
| Basement (Y/N) | Yes |
| Fireplace Y/N | No |
| Above Grade Finished Area | 1368 |
| 3/4 Baths | 2 |
| Total Bedrooms | 5 |
| Below Grade Finished Area | 1200 |
| Total Baths | 3 |
| Bath Desc | Main Floor 3/4 Bath,Main Floor Full Bath |
| Dining Room Description | Kitchen/Dining Room |
| Fuel | Natural Gas |
| Garage Square Feet | 816 |
Exterior Features
| Parking Features | Attached Garage,Asphalt,Finished Garage,Heated Garage |
|---|---|
| Water Source | City Water/Connected |
| Lot Size Area | 0.32 |
| Building Area Total | 2736 |
| Lot Dimensions | tbd |
| Waterfront Y/N | No |
| Foundation Area | 1368 |
| Road Frontage Type | City Street,Paved Streets |
Amenities
- Foreclosure
- Views
- Short Sale
- New Construction
- Adult 55+
- Lease To Own
- No HOA Fees
- Furnished
- Primary On Main
- Air Conditioning
- Seller Finance
- Green
- Fixer Upper
- Horse
- Golf
- Fireplace
- Deck
- Garage
- Basement
- Pool
Property vs Single Family Average in 55320
Price
Taxes
Year Built
Visits

 © 2026 Realtor Association of Southern Minnesota. All rights reserved. The data relating to real estate for sale on this limited electronic display comes in part from the Broker Reciprocity (sm) Program of the Realtor Association of Southern Minnesota Multiple Listing Service. Real estate listings held by brokerage firms other then The 507 Group - American Way Realty are marked with the Broker Reciprocity(sm) logo or the Broker Reciprocity(sm) thumbnail logo (a little black house) and detailed
