



Address
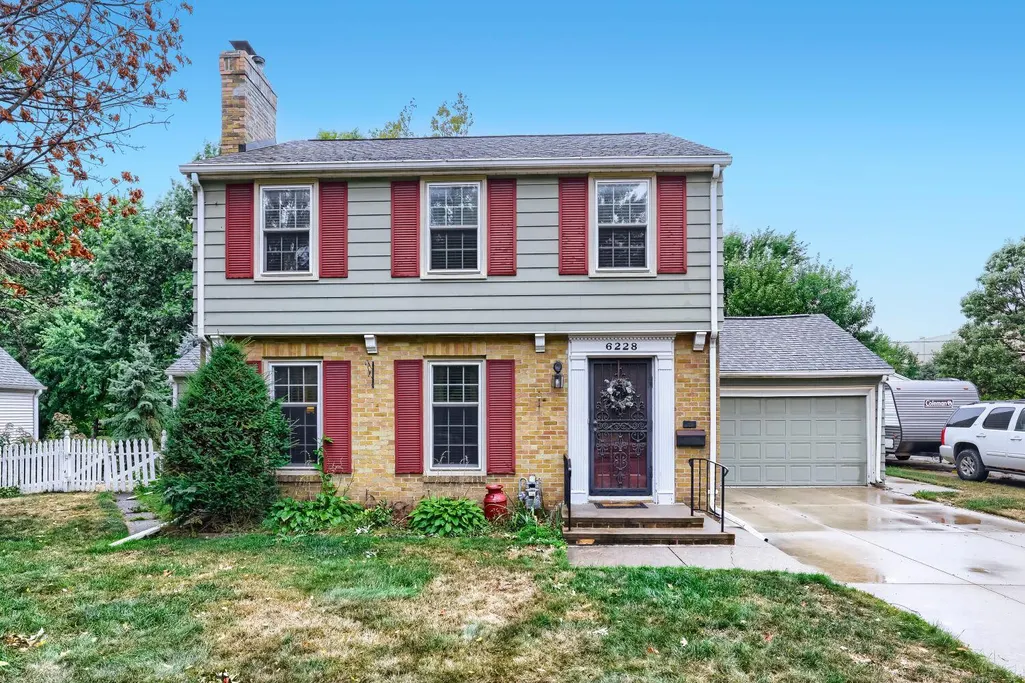
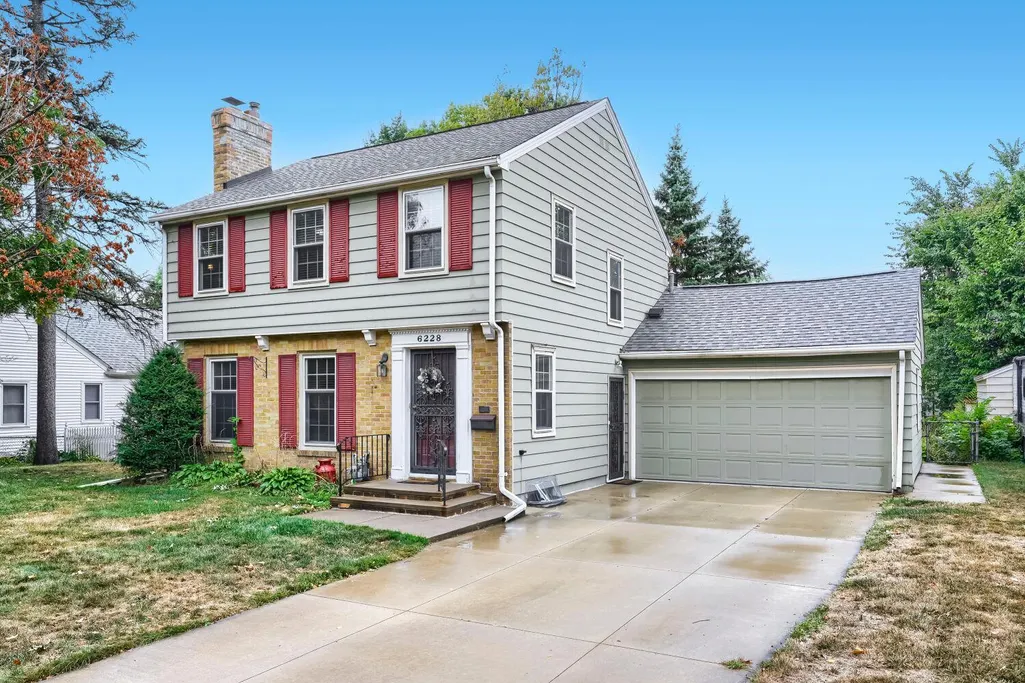
6228 Wentworth Avenue S, Richfield, MN
Price
$ 410,000
Property Attributes
- ID#7130609
- TypeSingle Family
- Listing Status Active
- CountyHENNEPIN
- CityRichfield
- AreaBetchers Add To Richfield
- NeighborhoodBetchers Add To Richfield
- Zip55423
- StyleSingle Family
- Year Built1940
- Taxes$ 3614
- Price$ 410,000
- Bedrooms3
- Full Bathrooms1
- Half Bathrooms1
- Sqr Footage1959
- Lot Size0.26 Acres
Data Source:
Northstar MLS (NSTAR)
Property Description
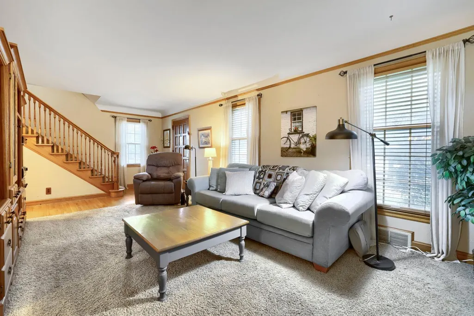
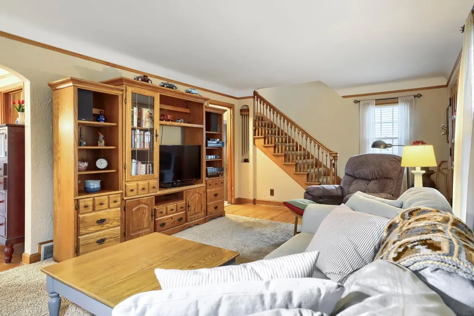
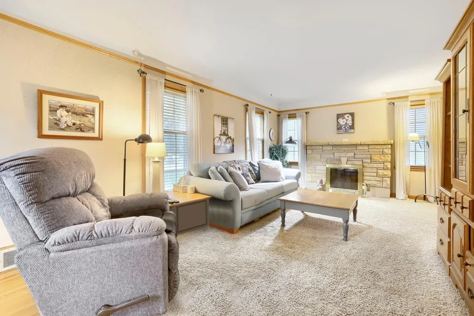
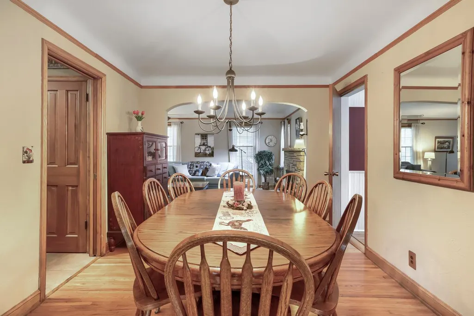
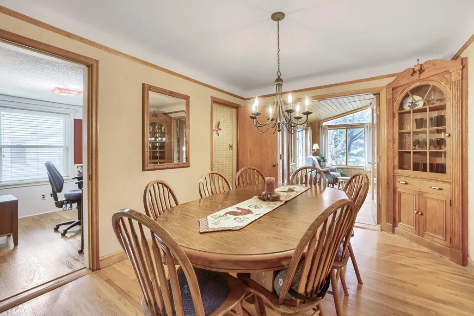
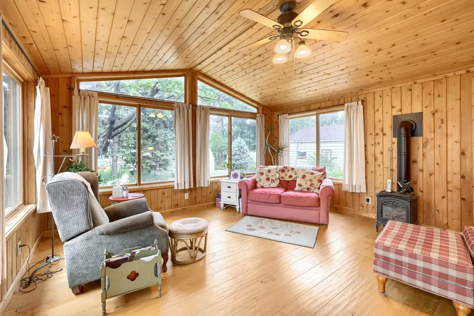
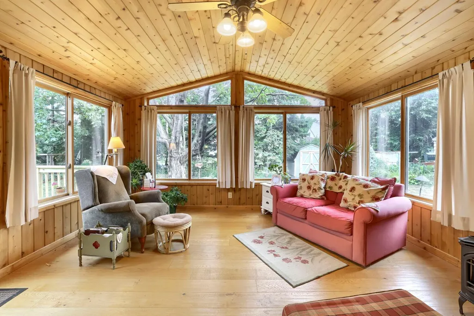
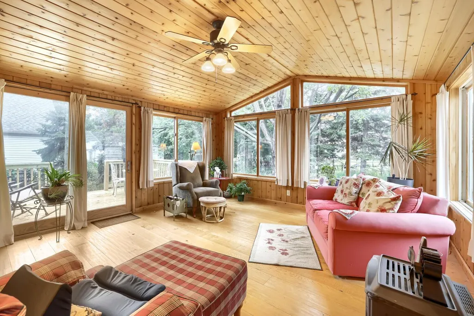
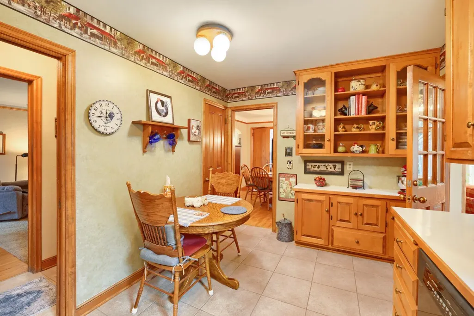
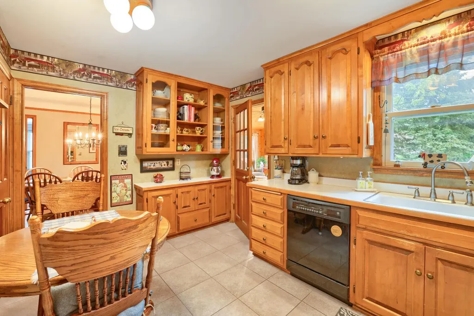
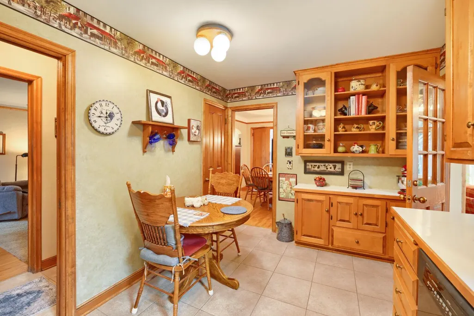
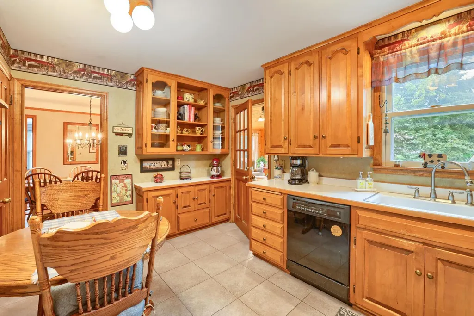
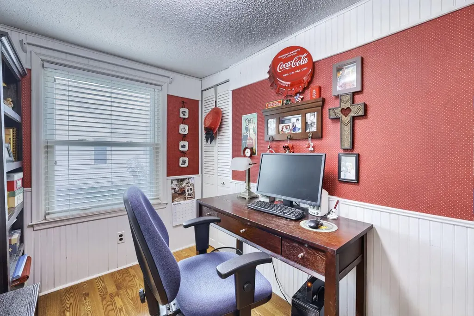
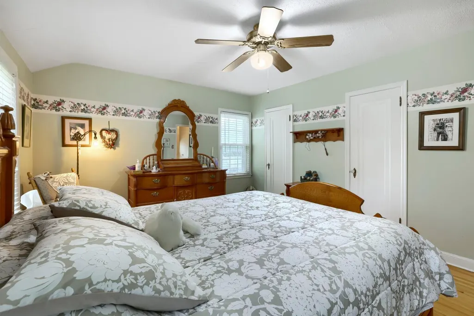
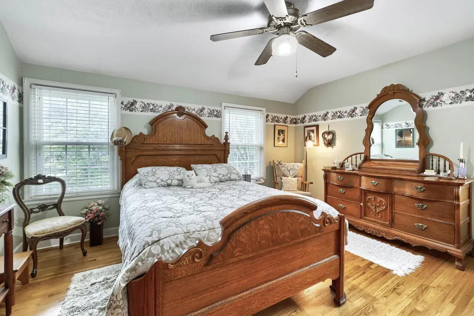
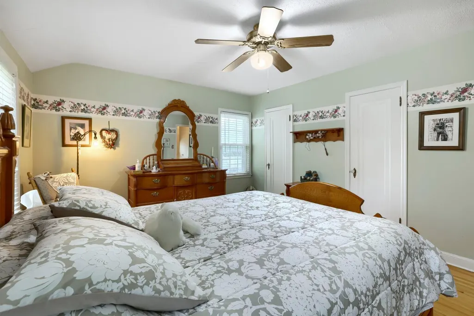
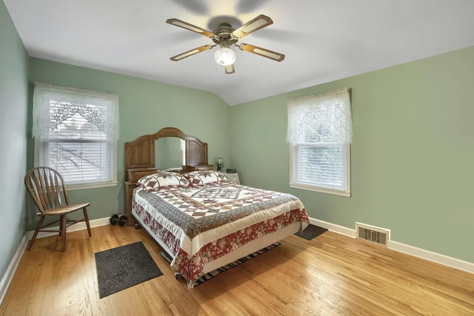
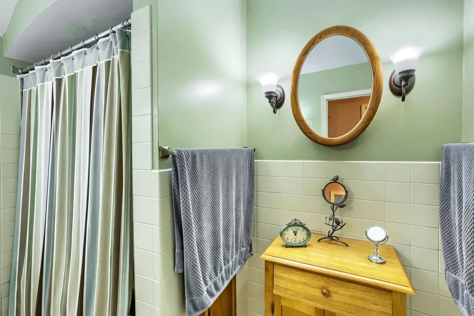
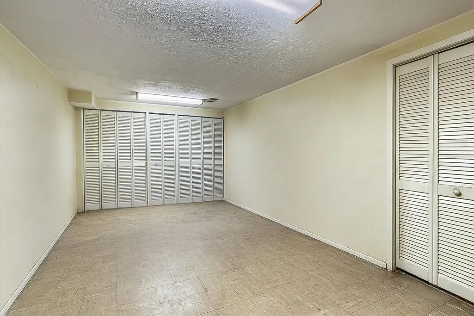
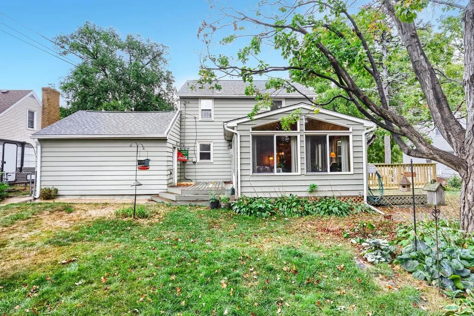
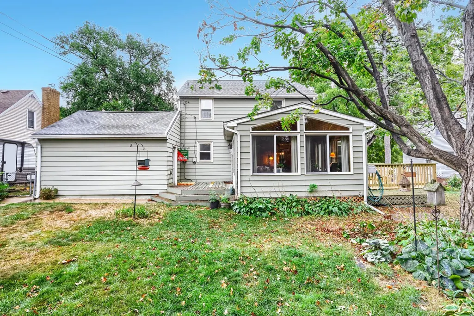
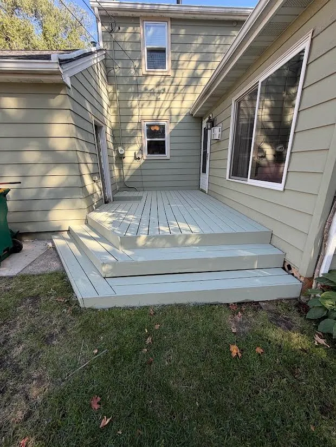
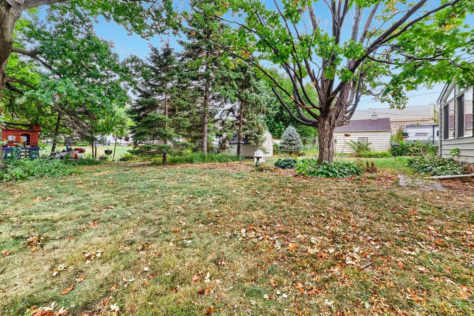
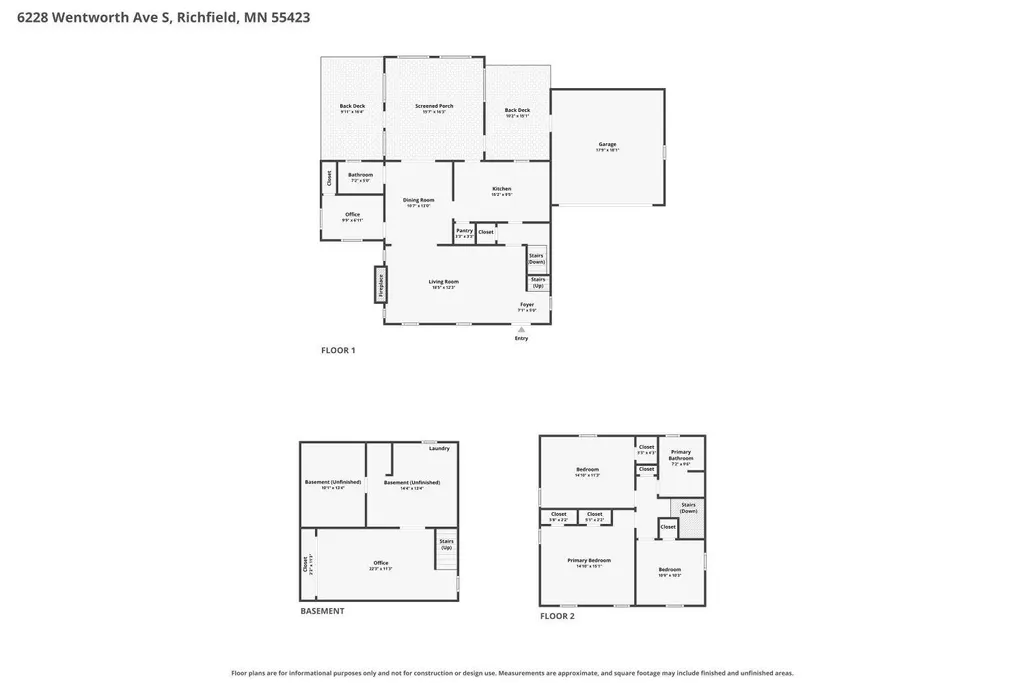
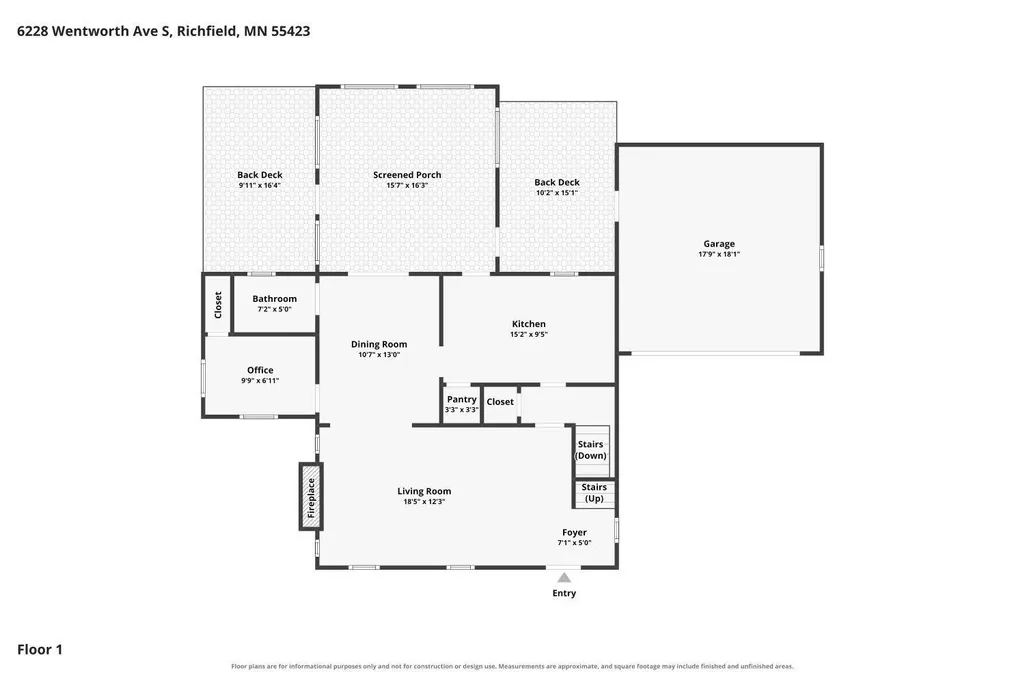
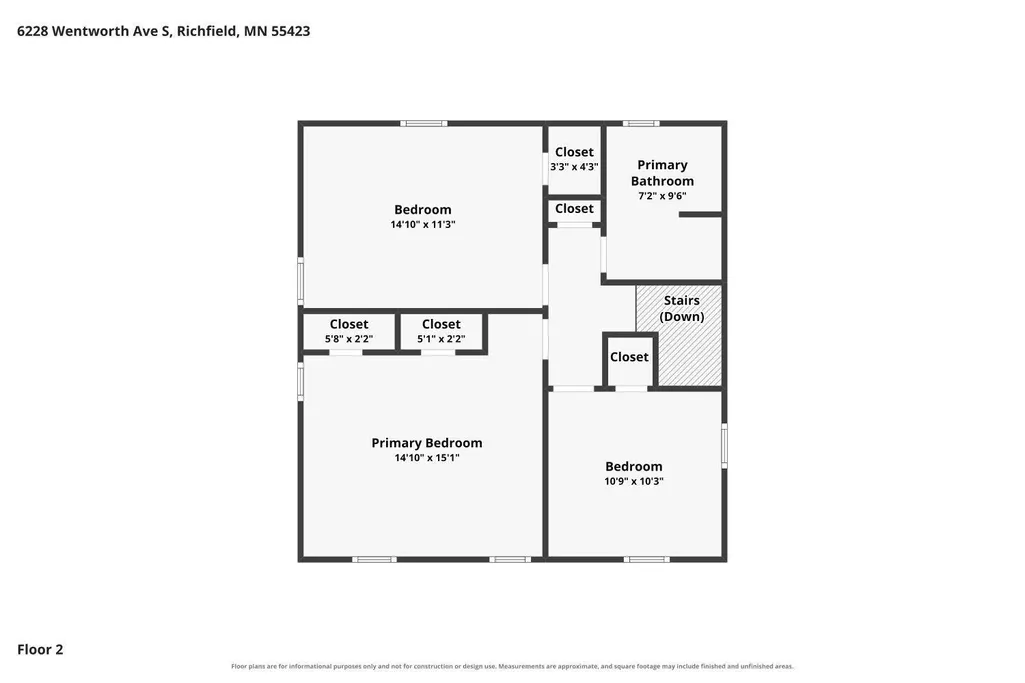
Character, history and an incredibly convenient Richfield location come together in this charming 1940 home! Inside you’ll find beautiful real oak hardwood floors, a warm and inviting living room with a wood burning fireplace, and a kitchen featuring beautiful wood cabinetry, abundant storage and a pantry. The main level also offers a dedicated office, 1/2 bath and a wonderful sunroom addition, equipped with a gas fireplace—the perfect place to relax, read or enjoy your morning coffee. Three bedrooms provide comfortable living space, while the lower-level family room offers even more room to spread out. Step outside to enjoy the brand-new deck, completed September 2026, and a quiet street, a 2 car garage with a concrete slab and driveway replaced in 2013. Andersen windows help create a remarkably peaceful interior. Fantastic access to Minneapolis, MOA, MSP Airport, I-35W and Hwy 62, with shopping, restaurants and the HUB redevelopment nearby. A special home filled with warmth, character and a bit of Richfield history. According to the Charles M. Schulz Museum, Peanuts creator Charles M. Schulz and his family lived at 6228 Wentworth Avenue South beginning in 1952, during the early years
| Price History | |
|---|---|
| 9/17/2026 | Listed $410,000 |
General Features
| Living Area | 1959 |
|---|---|
| Sewer | City Sewer - In Street |
| Heating | Forced Air,Fireplace(s),Other |
| Cooling | Central Air |
| Roof | Age 8 Years or Less,Asphalt,Pitched |
| Appliances | Chandelier,Dishwasher,Dryer,Exhaust Fan,Freezer,Gas Water Heater,Microwave,Range,Refrigerator,Washer |
| Garage Spaces | 2 |
| Pool Features | None |
| Construction Materials | Block |
| Year Built | 1940 |
| Electric | Circuit Breakers,100 Amp Service |
| Levels | Two |
| Property Subtype | Single Family |
| Tax Year | 2026 |
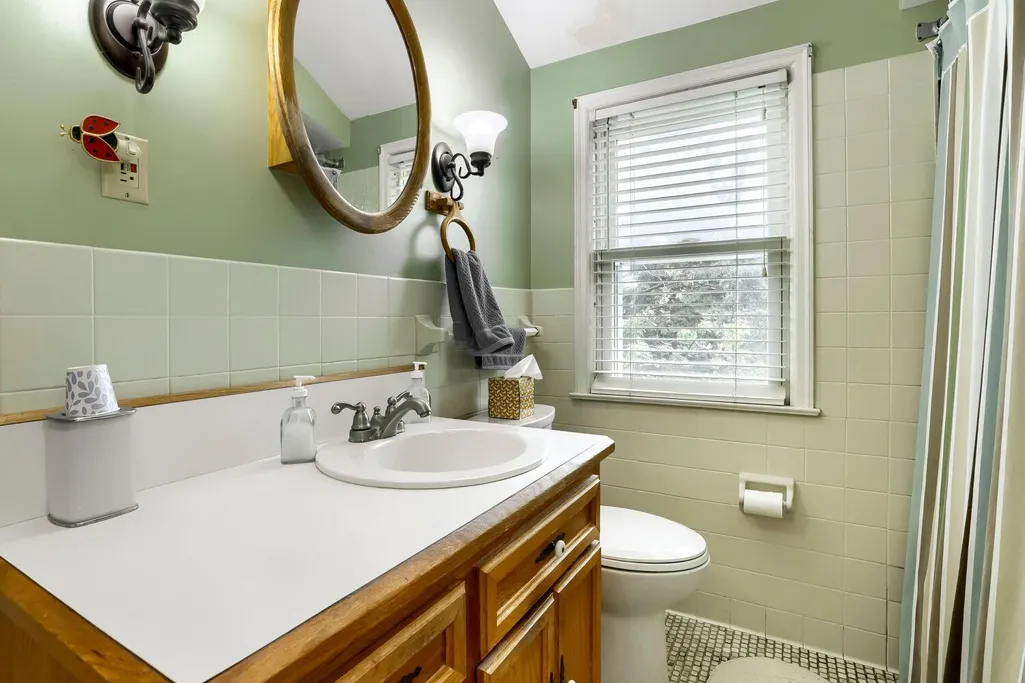
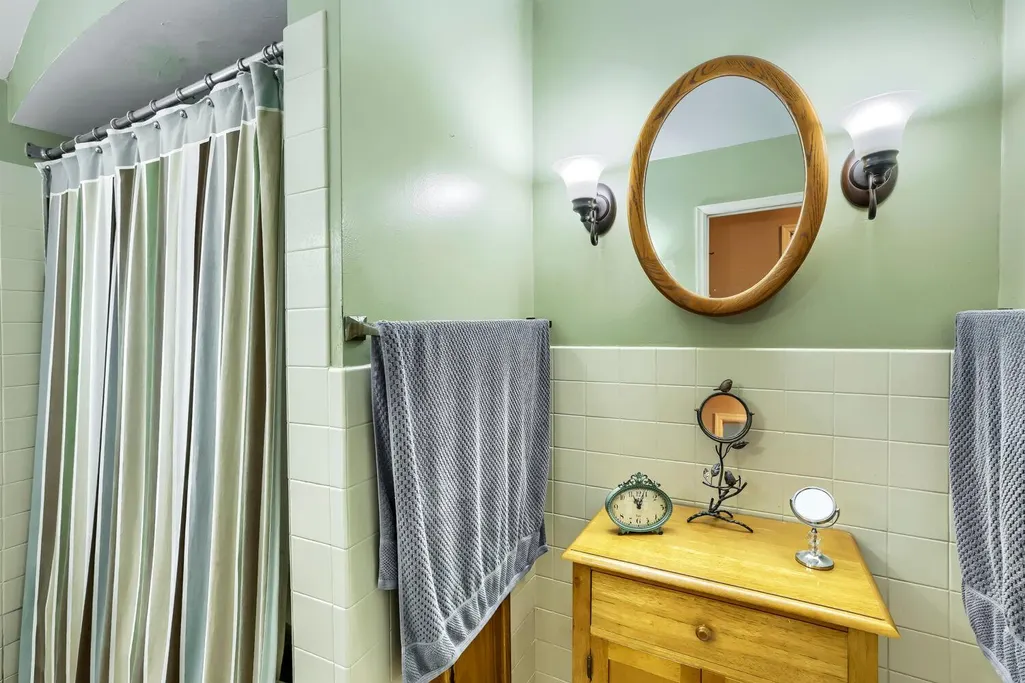
| Accessibility | Grab Bars In Bathroom,Soaking Tub |
| County | Hennepin |
| New Construction | No |
| Property Type | Residential |
| HOA | No |
| Contingency | None |
| Subdivision Name | Betchers Add To Richfield |
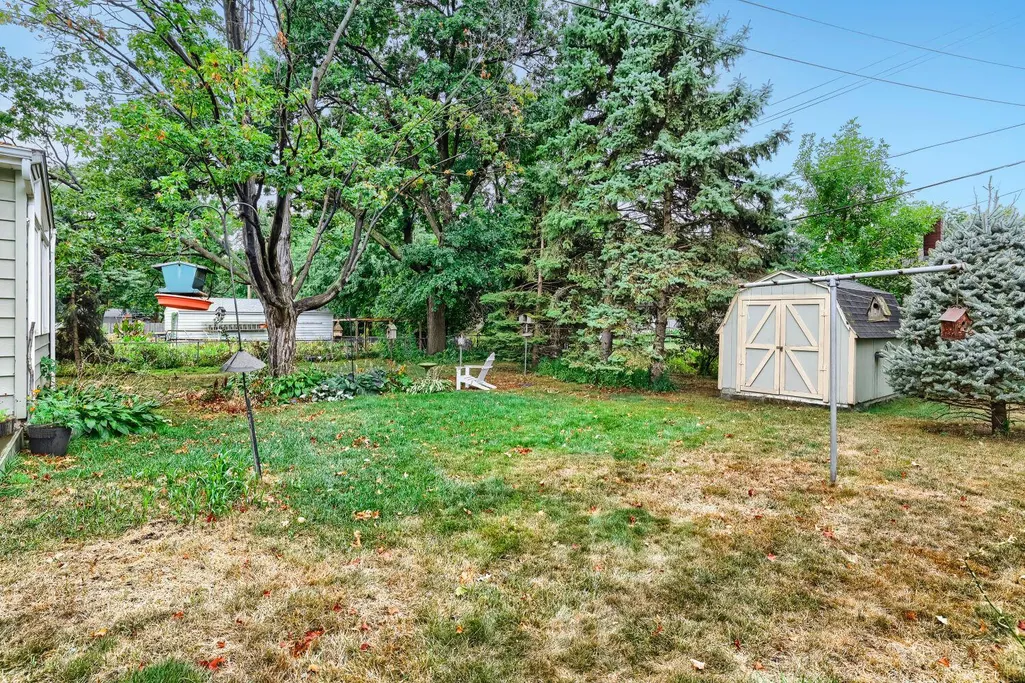
| Other Structures | Storage Shed |
| Full Baths | 1 |
| Directions | 494 w to 35 w north to exit on 66th,take a right. north on Nicollet,left on Wentworth,home is on the left. |
| City | Richfield |
| High School District | Richfield |
| Zoning Description | Residential-Single Family |
| Lot Size Units | Acres |
| Property Attached Y/N | No |
| Land Lease Y/N | No |
| Tax Annual Amount | 3614 |
| Additional Parcels Y/N | No |
| Standard Status | Active |
| Lender Owned | No |
| Amenities Unit | Cable,Ceiling Fan(s),City View,Deck,French Doors,Hardwood Floors,Kitchen Window,Natural Woodwork,Patio,Paneled Doors,Tile Floors |
| PostalCity | Richfield |
Interior Features
| Basement | Finished,Full,Unfinished |
|---|---|
| Total Fireplaces | 2 |
| Fireplace Features | Family Room,Free Standing,Full Masonry,Gas,Insert,Stone,Wood Burning |
| Basement (Y/N) | Yes |
| Fireplace Y/N | Yes |
| Above Grade Finished Area | 1640 |
| Half Baths | 1 |
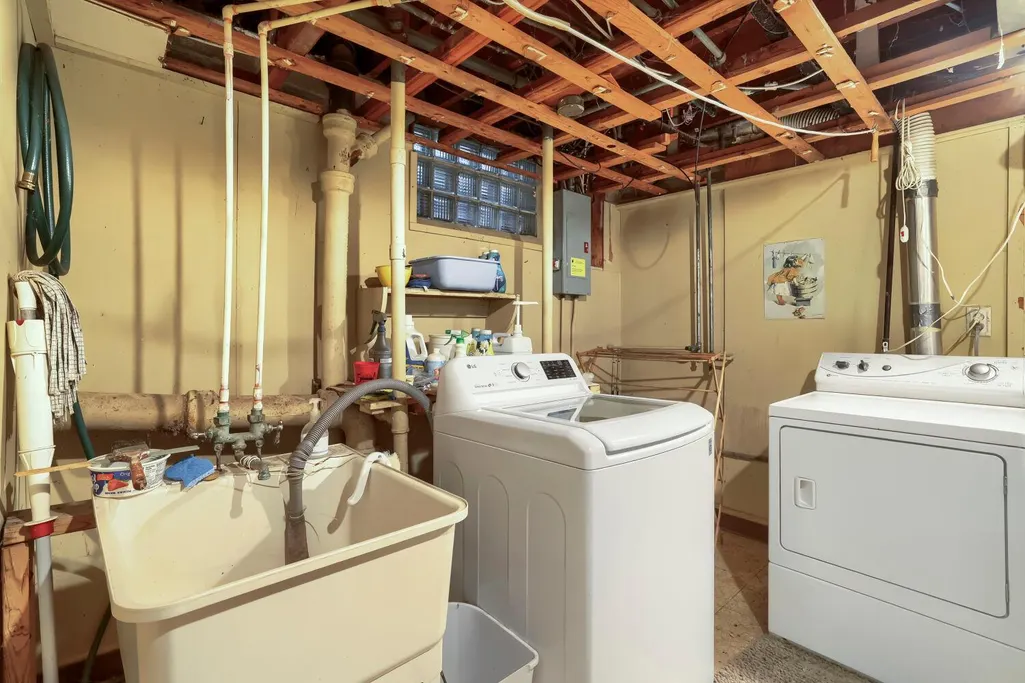
| Laundry Features | In Basement,Gas Dryer Hookup,Lower Level,Laundry Room,Sink,Washer Hookup |
| Total Bedrooms | 3 |
| Below Grade Finished Area | 319 |
| Total Baths | 2 |
| Bath Desc | Basement,Main Floor 1/2 Bath,Rough In,Upper Level Full Bath |
| Dining Room Description | Eat In Kitchen,Kitchen/Dining Room,Separate/Formal Dining Room |
| Fuel | Natural Gas |
| Garage Dimensions | 19.5x17.4 |
| Garage Door Width | 7 |
| Garage Square Feet | 339 |
Exterior Features
| Fencing | Chain Link,Full |
|---|---|
| Parking Features | Attached Garage,Concrete,Electric,Garage Door Opener,No Int Access to Dwelling,Storage |
| Lot Features | Public Transit (w/in 6 blks),Tree Coverage - Medium |
| Water Source | City Water - In Street |
| Lot Size Area | 0.26 |
| Building Area Total | 2277 |
| Lot Dimensions | 84x135 |
| Waterfront Y/N | No |
| Foundation Area | 796 |
| Road Frontage Type | City Street,Curbs,Paved Streets,Street Lights,Storm Sewer |
| Road Responsibility | Public Maintained Road |
Amenities
- Foreclosure
- Views
- Short Sale
- New Construction
- Adult 55+
- Lease To Own
- No HOA Fees
- Furnished
- Primary On Main
- Air Conditioning
- Seller Finance
- Green
- Fixer Upper
- Horse
- Golf
- Fireplace
- Deck
- Garage
- Basement
- Pool
Property vs Single Family Average in 55423
Price
Taxes
Year Built
Visits
 The data relating to real estate for sale on this web site comes in part from the Broker Reciprocity Program of the Regional Multiple Listing Service of Minnesota, Inc. Real estate listings held by brokerage firms other than The 507 Group - American Way Realty are marked with the Broker Reciprocity logo or the Broker Reciprocity thumbnail logo (little black
house) and detailed information about them includes the name of the listing brokers.
The data relating to real estate for sale on this web site comes in part from the Broker Reciprocity Program of the Regional Multiple Listing Service of Minnesota, Inc. Real estate listings held by brokerage firms other than The 507 Group - American Way Realty are marked with the Broker Reciprocity logo or the Broker Reciprocity thumbnail logo (little black
house) and detailed information about them includes the name of the listing brokers.
 © 2026 Realtor Association of Southern Minnesota. All rights reserved. The data relating to real estate for sale on this limited electronic display comes in part from the Broker Reciprocity (sm) Program of the Realtor Association of Southern Minnesota Multiple Listing Service. Real estate listings held by brokerage firms other then The 507 Group - American Way Realty are marked with the Broker Reciprocity(sm) logo or the Broker Reciprocity(sm) thumbnail logo (a little black house) and detailed
