

Views - Primary on Main











Address
1426 Summerwood Trail W, Dilworth, MN
Price
$ 699,000
Property Attributes
- ID#7085211
- TypeSingle Family
- Listing Status Active
- CountyCLAY
- CityDilworth
- AreaSummerwood 3rd Addition
- NeighborhoodSummerwood 3rd Addition
- Zip56529
- StyleSingle Family
- Year Built2023
- Taxes$ 8559
- Price$ 699,000
- Bedrooms5
- Full Bathrooms3
- Half Bathrooms0
- Sqr Footage3147
- Lot Size1.02 Acres
Data Source:
Northstar MLS (NSTAR)
Property Description
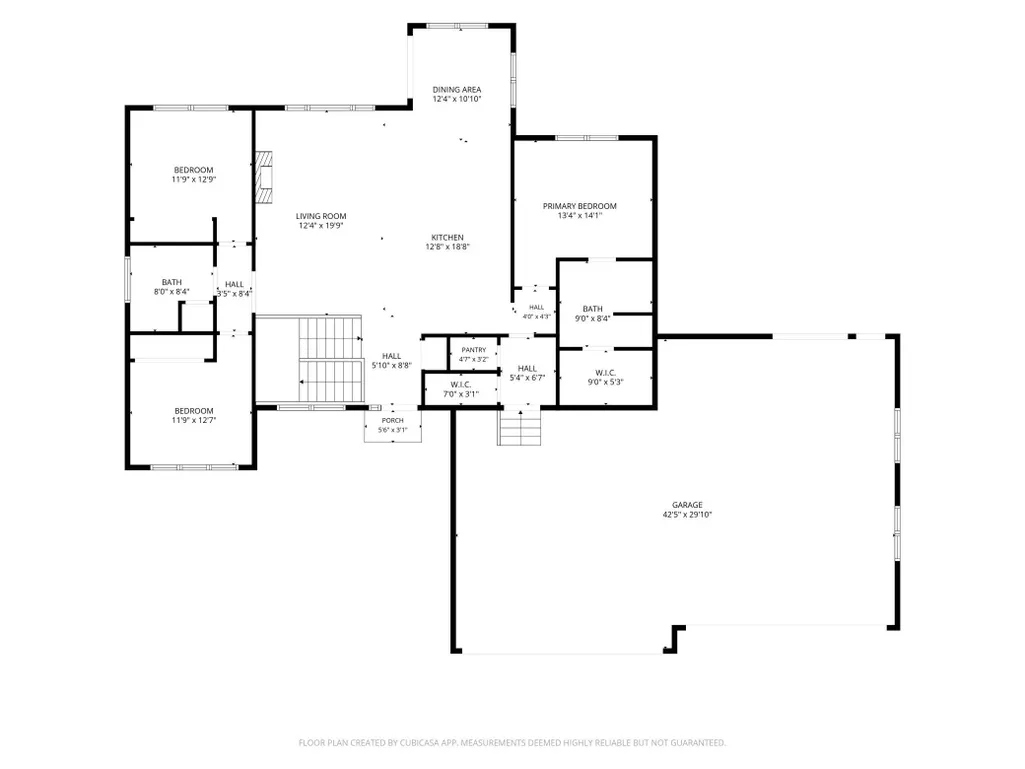
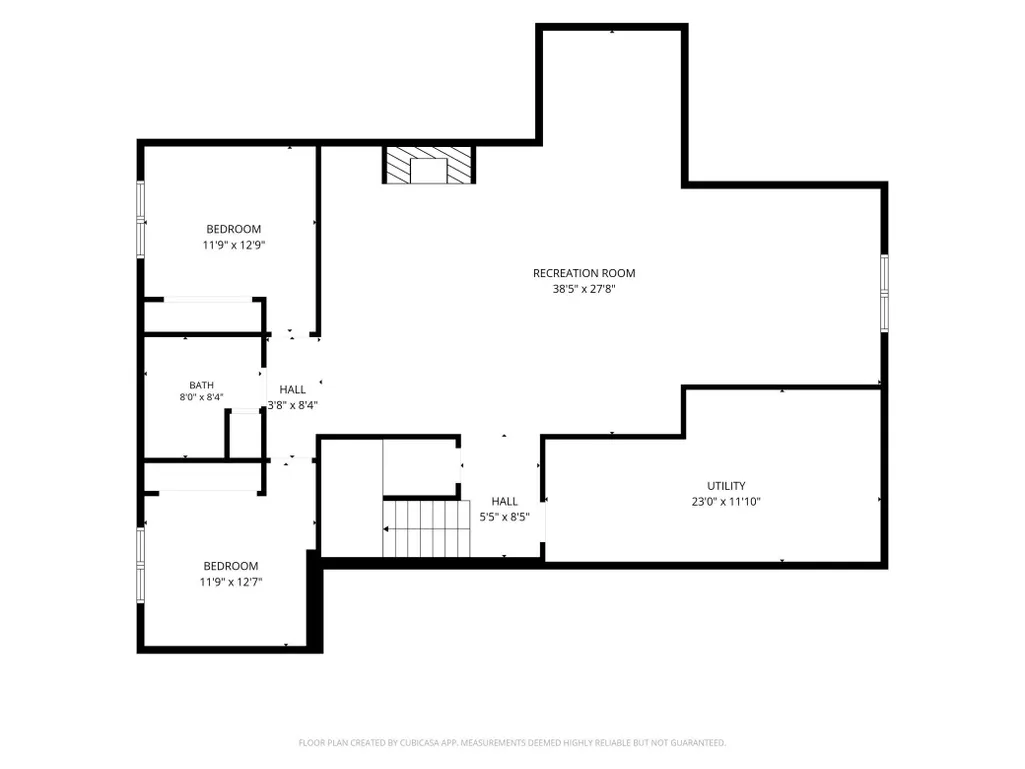
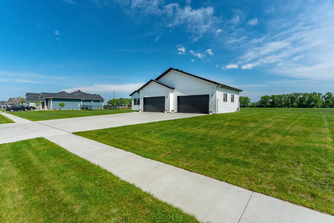
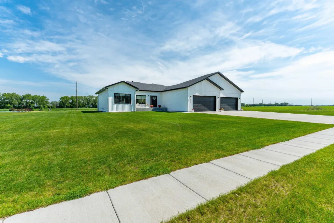
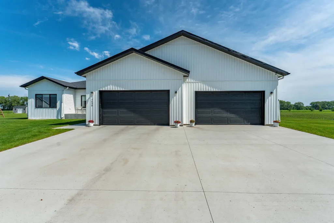
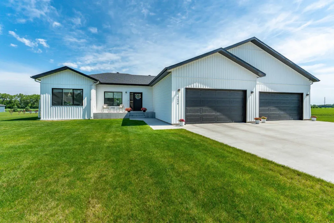
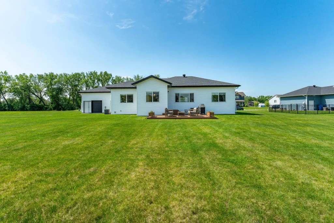
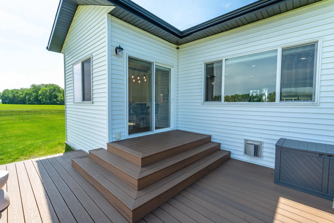
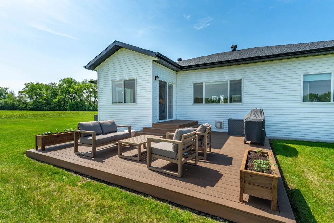
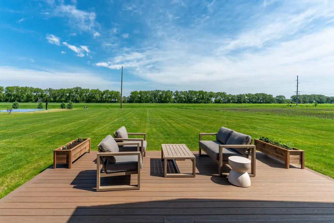
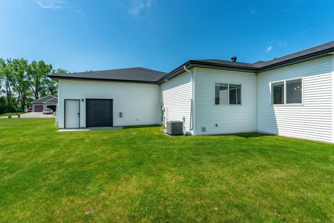
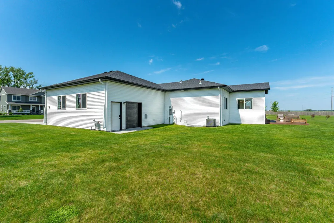
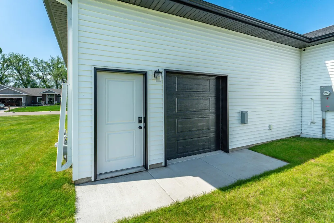
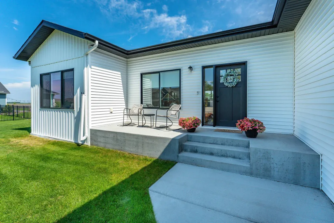
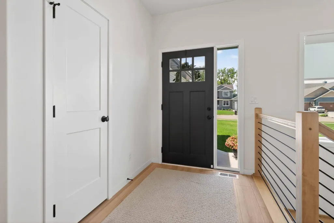
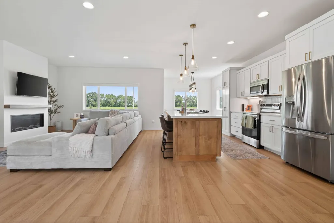
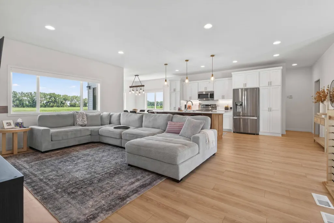
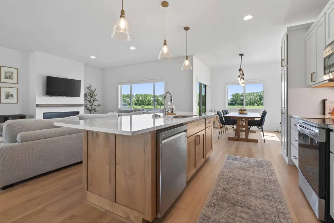
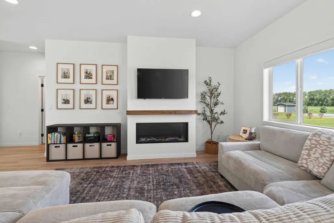
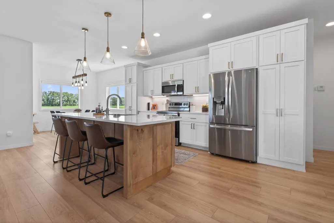
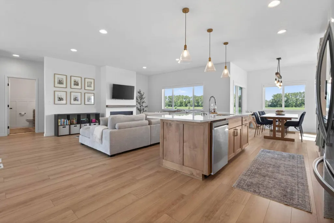
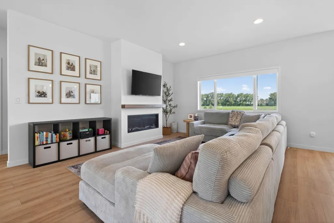
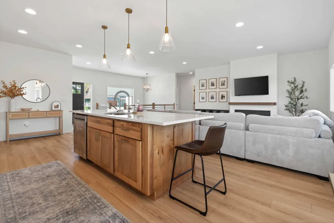
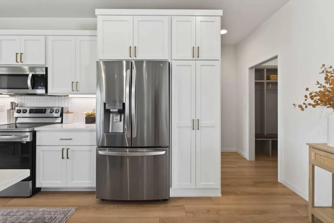
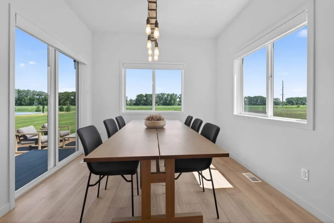
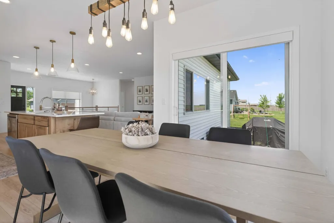
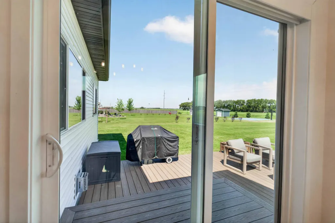
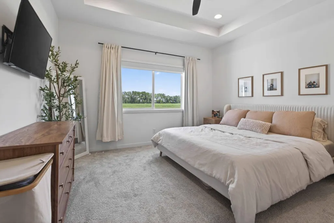
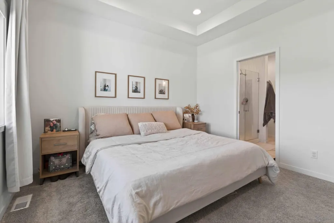
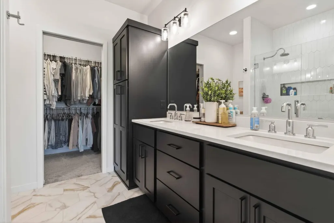
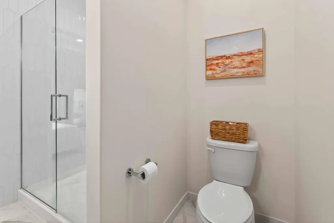
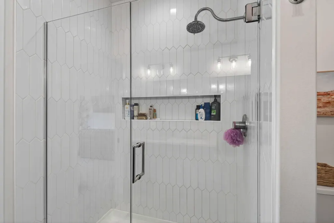
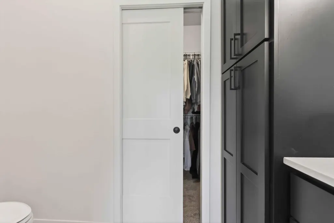
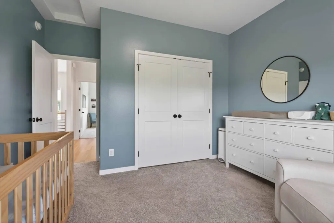
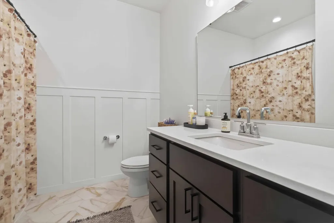
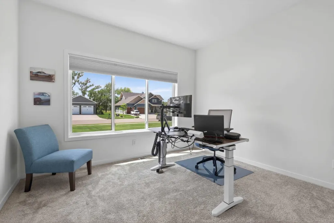
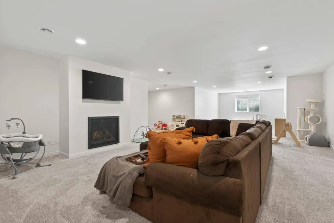
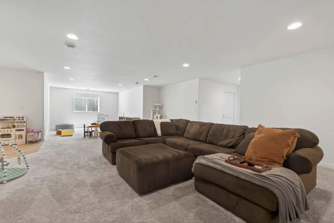
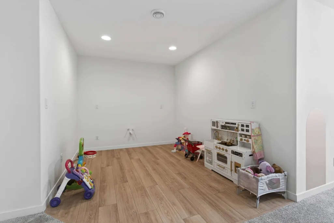
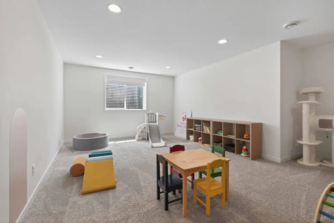
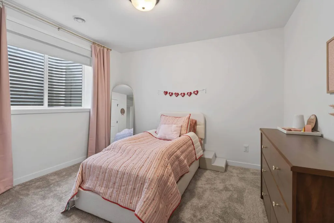
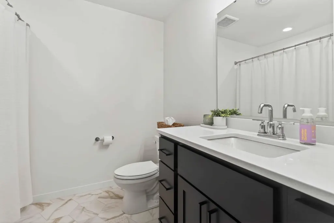
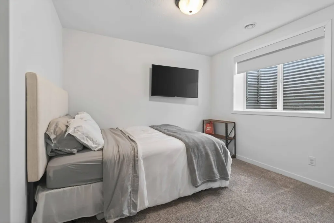
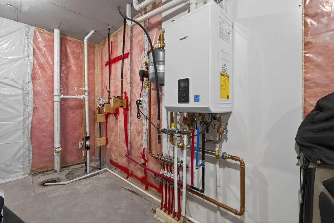
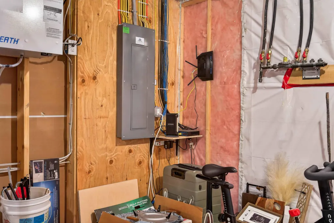
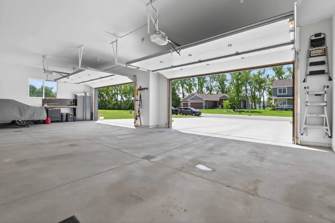
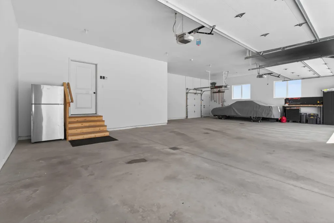
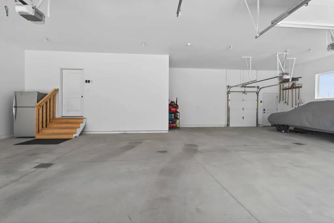
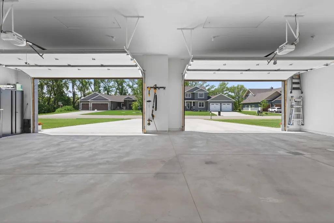
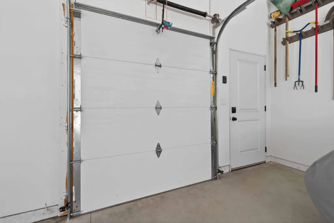
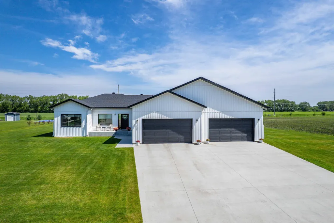
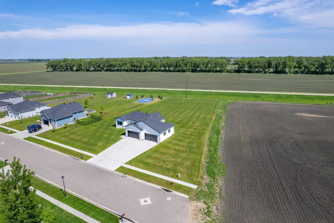
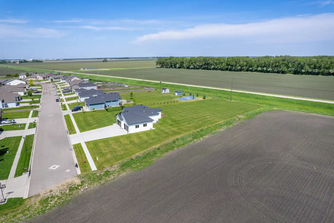
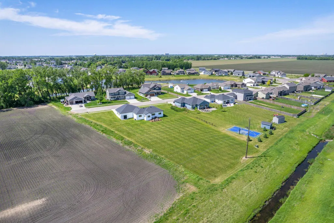
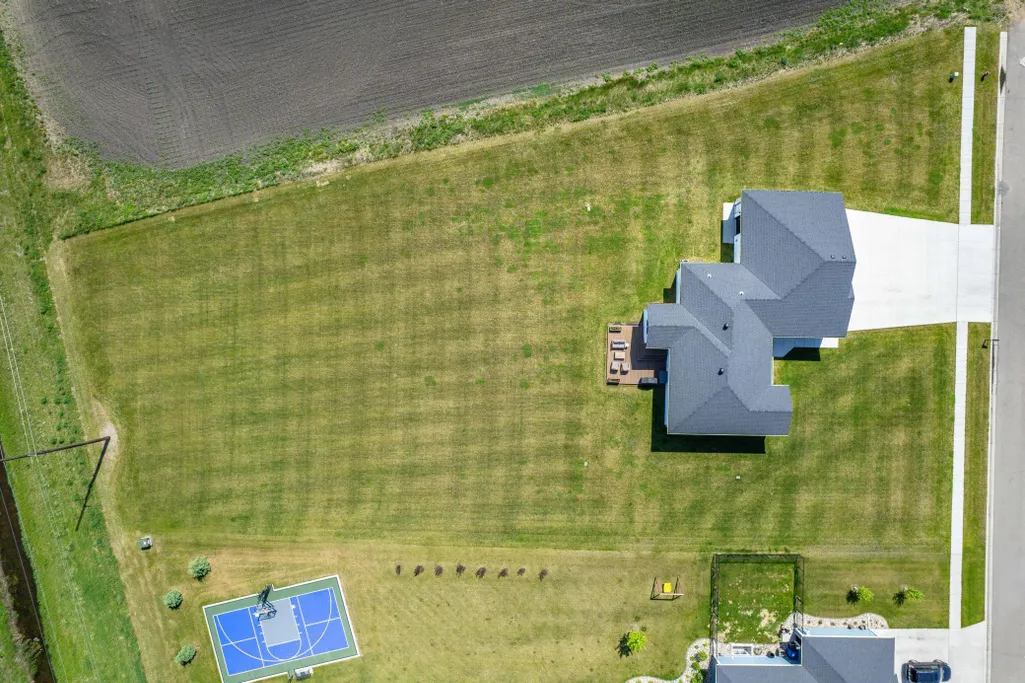
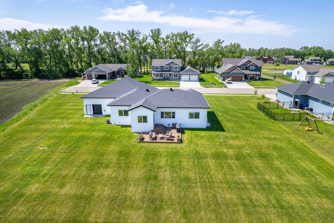
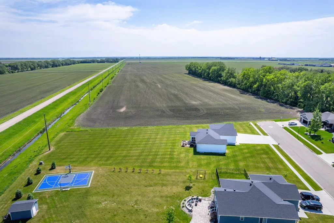
Welcome to this impeccably maintained 5-bedroom, 3-bathroom home situated on a spacious 1-acre lot, offering the perfect combination of comfort, functionality, and modern amenities. Designed with quality and convenience in mind, this exceptional property features 3 bedrooms on the main level, including a private primary suite complete with a tiled walk-in shower, double-sink vanity, and walk-in closet. The open and inviting floor plan provides ample space for everyday living and entertaining, while the fully finished lower level adds additional bedrooms and a spacious family room. A wet bar rough-in has already been installed, providing an excellent opportunity to customize the space for entertaining. In-floor heat in both the basement and attached garage ensures year-round efficiency and comfort. Enjoy peaceful living from the welcoming front porch or relax on the rear deck overlooking wide-open countryside views. Whether you're enjoying your morning coffee or taking in the evening sunset, the outdoor spaces provide the perfect setting to appreciate the surrounding landscape. Car enthusiasts, hobbyists, and those needing extra storage will appreciate the impressive 5-stall attached garage featuring in-floor heat, hot and cold water spigots, 220V electrical rough-in, and convenient attic storage. A transfer switch with exterior portable generator hookup provides added peace of mind and preparedness. Additional premium features include a high-efficiency tankless combination boiler supplying both domestic hot water and radiant floor heat, as well as an irrigation system to keep the expansive yard looking its best throughout the season. This move-in-ready property has been meticulously cared for and offers the space, upgrades, and amenities today's buyers are looking for. Don't miss the opportunity to own!
| High School |
|---|
| DGF High School |
| Price History | |
|---|---|
| 6/4/2026 | Listed $709,000 |
| 7/1/2026 | 71$207,000 |
General Features
| Living Area | 3147 |
|---|---|
| Sewer | City Sewer/Connected |
| Heating | Forced Air,In-Floor Heating |
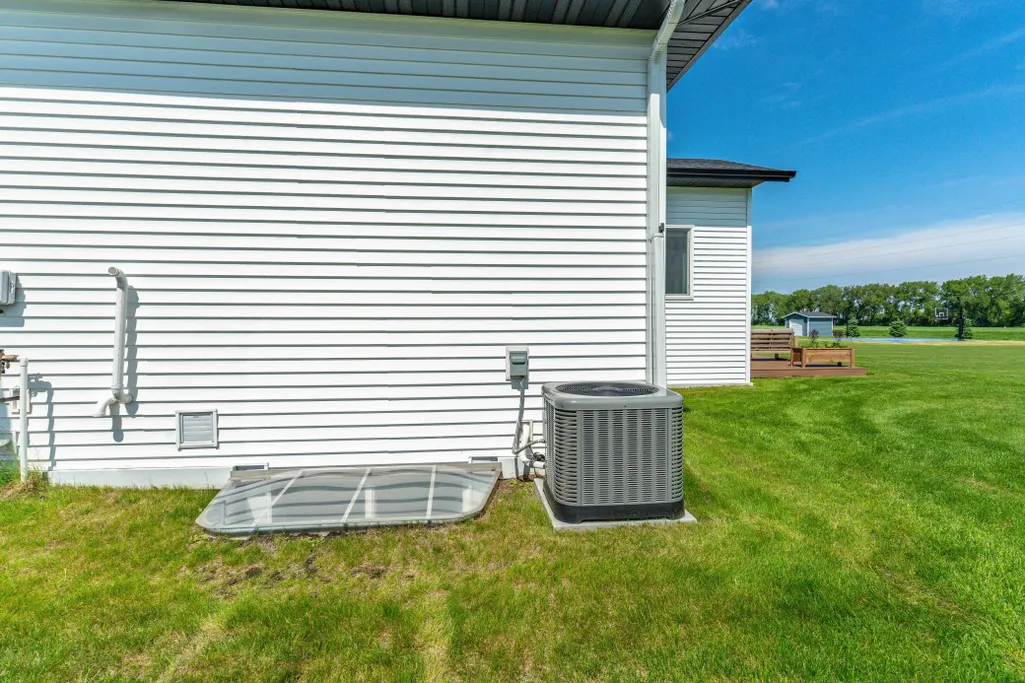
| Cooling | Central Air |
| Roof | Asphalt |
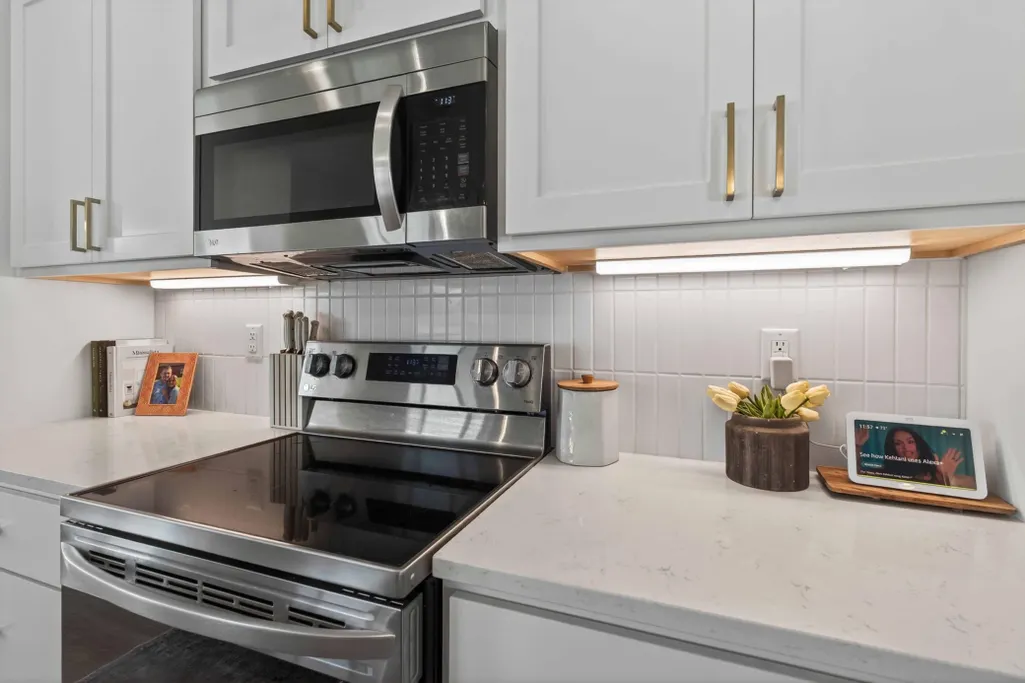
| Appliances | Dishwasher,Disposal,Microwave,Range,Refrigerator,Stainless Steel Appliances,Tankless Water Heater |
| Garage Spaces | 5 |
| Year Built | 2023 |
| Levels | One |
| Property Subtype | Single Family |
| Tax Year | 2026 |
| Accessibility | None |
| County | Clay |
| New Construction | No |
| Property Type | Residential |
| HOA | No |
| Contingency | None |
| Subdivision Name | Summerwood 3rd Addition |
| Full Baths | 2 |
| Directions | From Fargo: I 94 E to exit 2B. R onto 34th St S. R onto Center Ave/Viking Trail. L onto 7th St NE. R onto W Summerwood Trail. |
| High School | DGF |
| City | Dilworth |
| High School District | Dilworth-Glyndon-Felton |
| Zoning Description | Residential-Single Family |
| Lot Size Units | Square Feet |
| Property Attached Y/N | No |
| Land Lease Y/N | No |
| Tax Annual Amount | 8559.48 |
| Additional Parcels Y/N | No |
| Standard Status | Active |
| Lender Owned | No |
| Amenities Unit | Deck,Kitchen Center Island,Primary Bedroom Walk-In Closet,Main Floor Primary Bedroom,Other,Porch,In-Ground Sprinkler |
| PostalCity | Dilworth |
Interior Features
| Basement | Finished,Full |
|---|---|
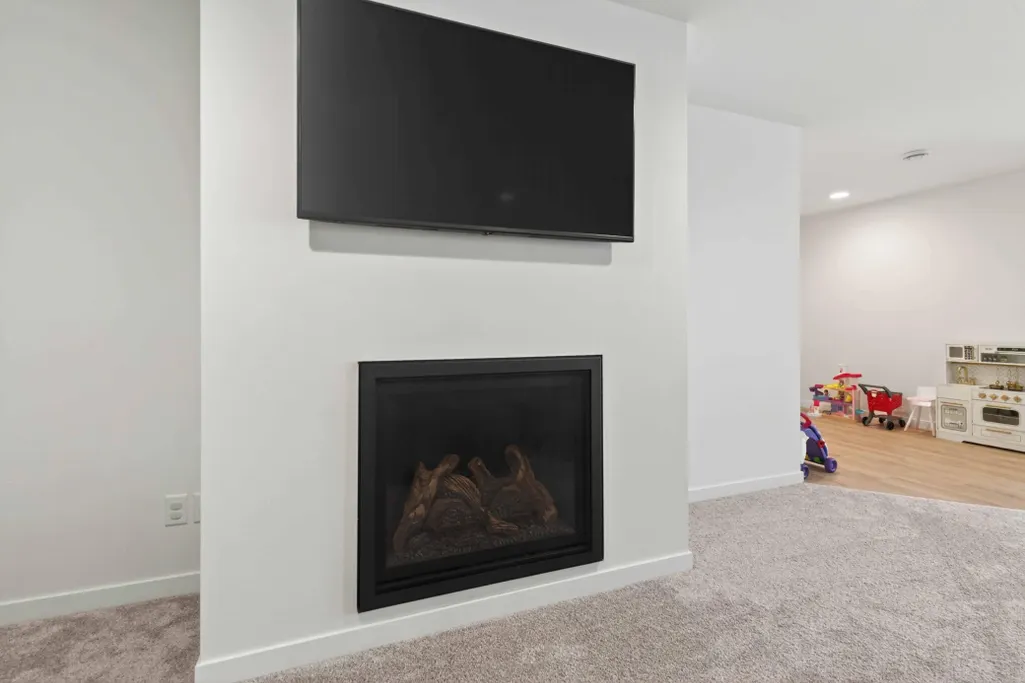
| Total Fireplaces | 2 |
| Fireplace Features | Gas |
| Basement (Y/N) | Yes |
| Fireplace Y/N | Yes |
| Above Grade Finished Area | 1686 |
| 3/4 Baths | 1 |
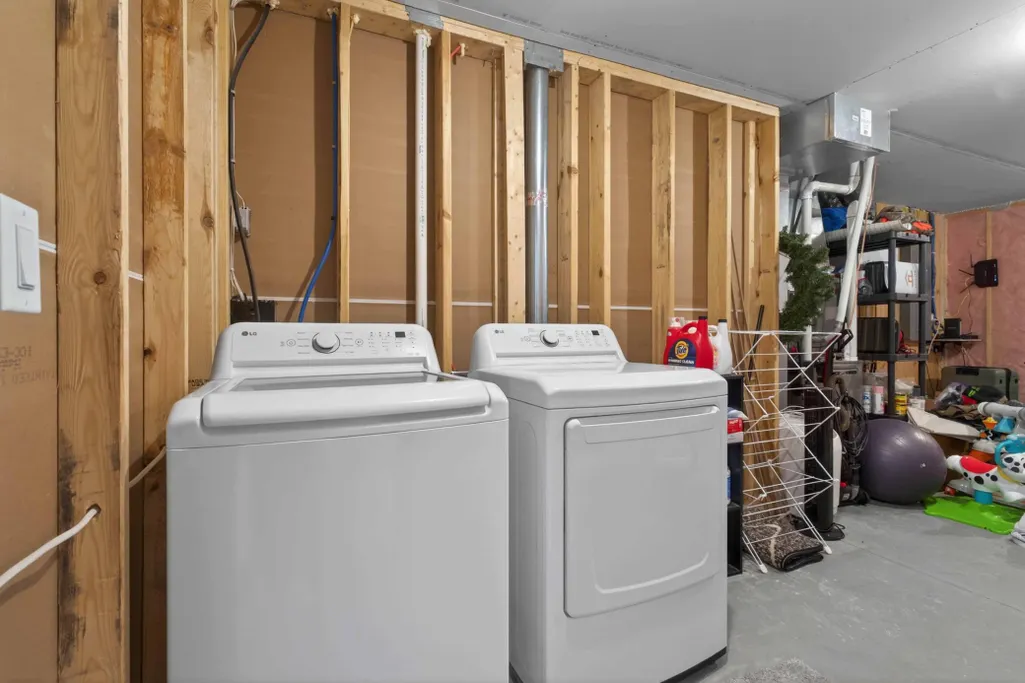
| Laundry Features | In Basement |
| Total Bedrooms | 5 |
| Below Grade Finished Area | 1461 |
| Total Baths | 3 |
| Bath Desc | 3/4 Primary,Double Sink,Bathroom Ensuite,Full Basement,Main Floor Full Bath,Walk-In Shower Stall |
| Fuel | Natural Gas |
| Garage Door Width | 8 |
| Garage Square Feet | 1150 |
Exterior Features
| Parking Features | Attached Garage,Concrete,Floor Drain,Finished Garage,Garage Door Opener,Heated Garage,Insulated Garage |
|---|---|
| Water Source | City Water/Connected |
| Lot Size Area | 44431 |
| Building Area Total | 3372 |
| Lot Dimensions | irregular |
| Waterfront Y/N | No |
| Foundation Area | 1686 |
| Road Responsibility | Public Maintained Road |
Amenities
- Foreclosure
- Views
- Short Sale
- New Construction
- Adult 55+
- Lease To Own
- No HOA Fees
- Furnished
- Primary On Main
- Air Conditioning
- Seller Finance
- Green
- Fixer Upper
- Horse
- Golf
- Fireplace
- Deck
- Garage
- Basement
- Pool
Property vs Single Family Average in 56529
Price
Taxes
Year Built
Visits
 The data relating to real estate for sale on this web site comes in part from the Broker Reciprocity Program of the Regional Multiple Listing Service of Minnesota, Inc. Real estate listings held by brokerage firms other than The 507 Group - American Way Realty are marked with the Broker Reciprocity logo or the Broker Reciprocity thumbnail logo (little black
house) and detailed information about them includes the name of the listing brokers.
The data relating to real estate for sale on this web site comes in part from the Broker Reciprocity Program of the Regional Multiple Listing Service of Minnesota, Inc. Real estate listings held by brokerage firms other than The 507 Group - American Way Realty are marked with the Broker Reciprocity logo or the Broker Reciprocity thumbnail logo (little black
house) and detailed information about them includes the name of the listing brokers.
 © 2026 Realtor Association of Southern Minnesota. All rights reserved. The data relating to real estate for sale on this limited electronic display comes in part from the Broker Reciprocity (sm) Program of the Realtor Association of Southern Minnesota Multiple Listing Service. Real estate listings held by brokerage firms other then The 507 Group - American Way Realty are marked with the Broker Reciprocity(sm) logo or the Broker Reciprocity(sm) thumbnail logo (a little black house) and detailed
