

New Construction
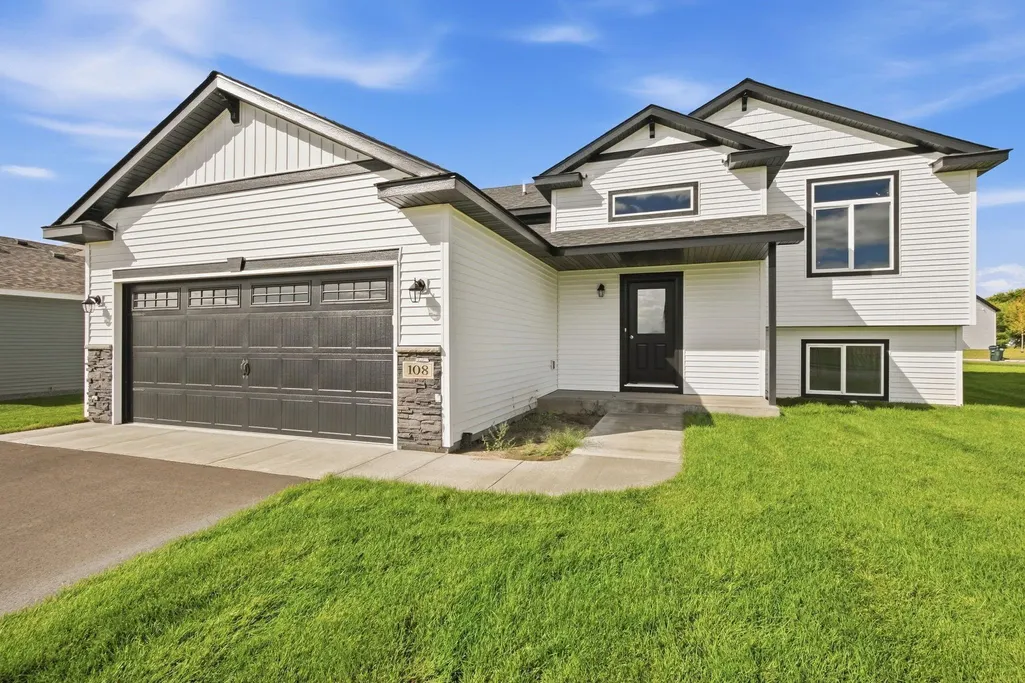
Address
108 Cedar Street Se, Kimball, MN
Price
$ 339,900
Property Attributes
- ID#7064213
- TypeSingle Family
- Listing Status Active
- CountySTEARNS
- CityKimball
- AreaScheeler Addition Phase 2
- NeighborhoodScheeler Addition Phase 2
- Zip55353
- StyleSingle Family
- Year Built2026
- Taxes$ 500
- Price$ 339,900
- Bedrooms3
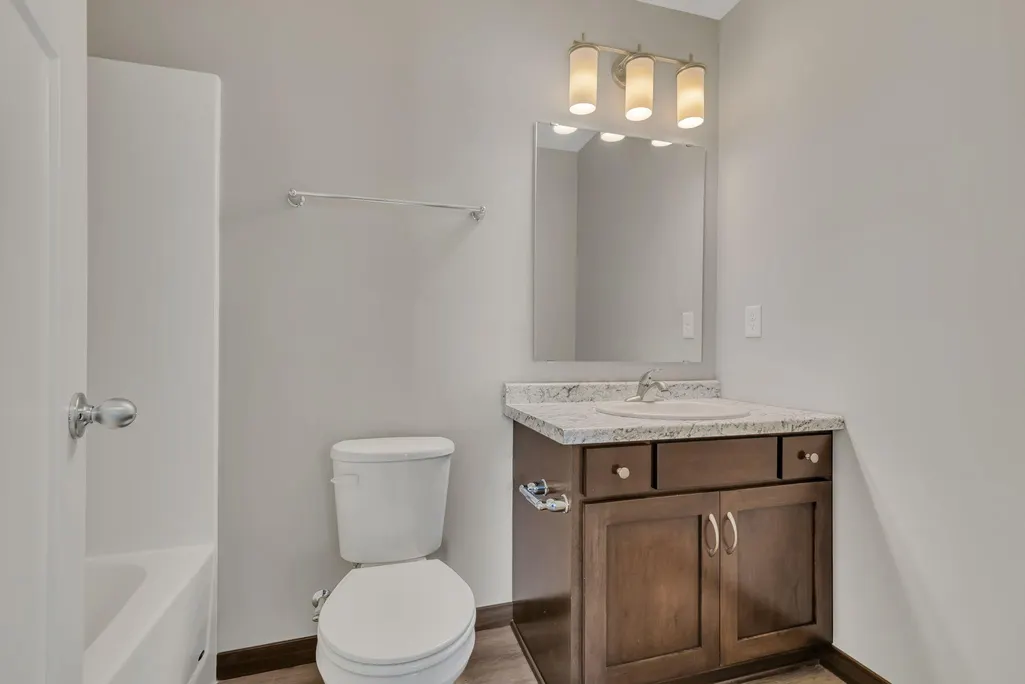
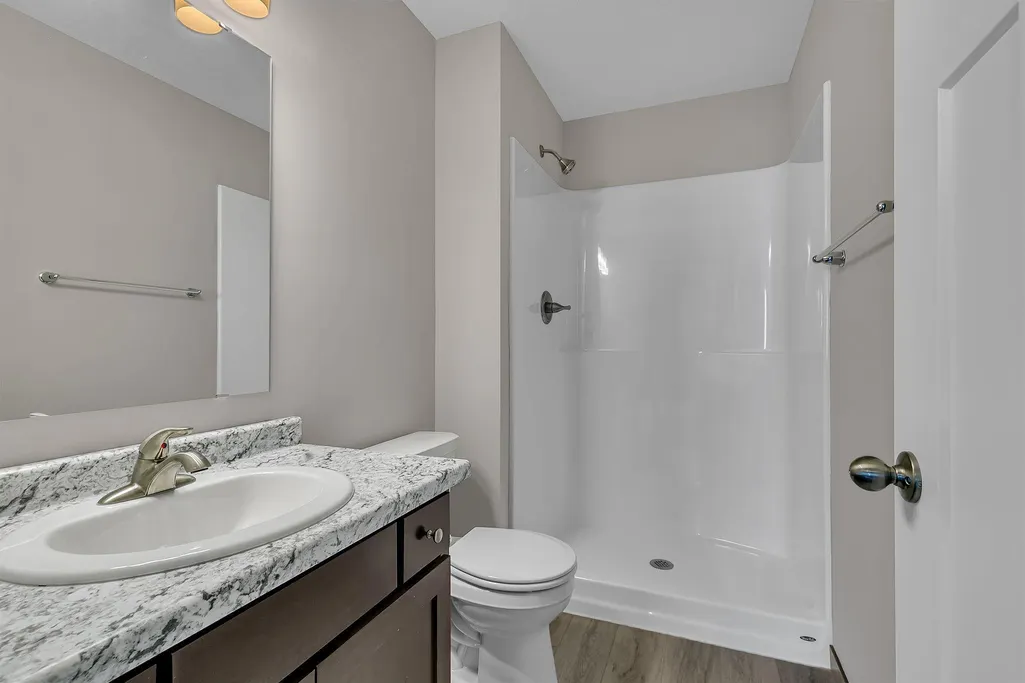
- Full Bathrooms2
- Half Bathrooms0
- Sqr Footage1271
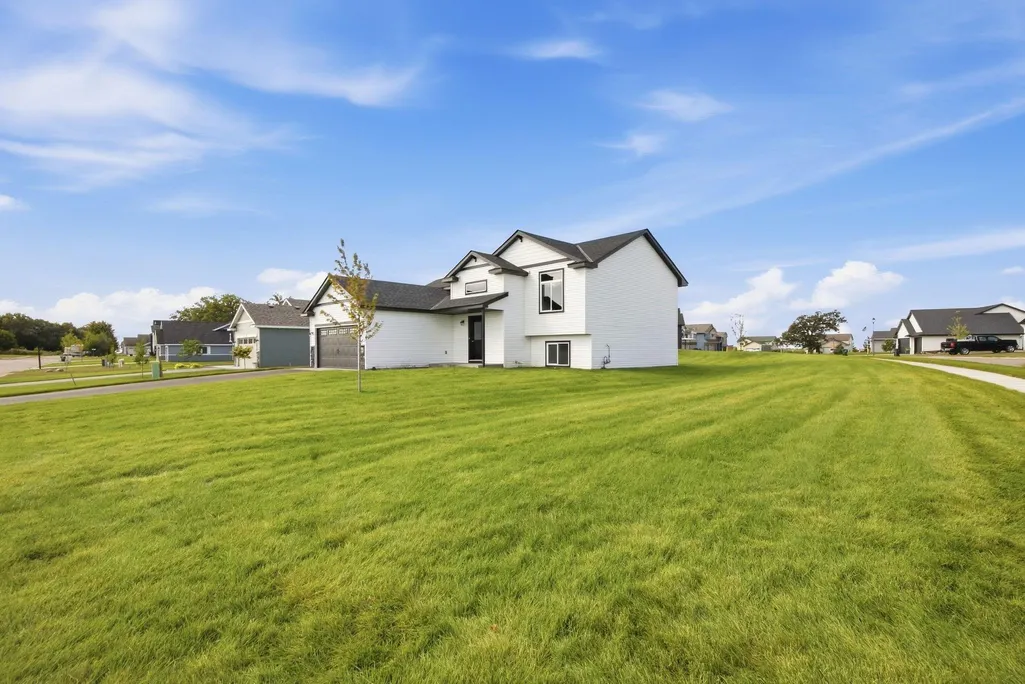
- Lot Size0.37 Acres
Data Source:
Northstar MLS (NSTAR)
Property Description
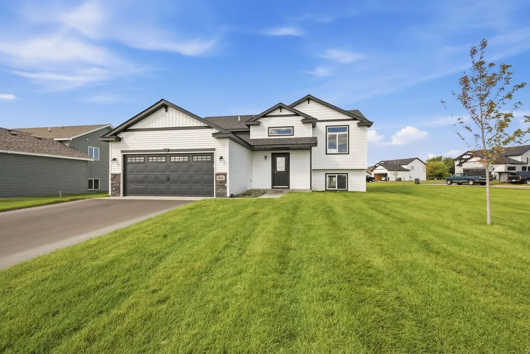
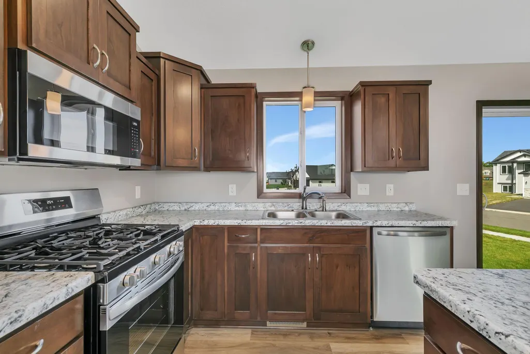
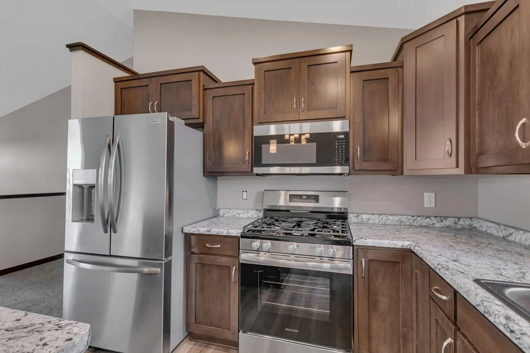
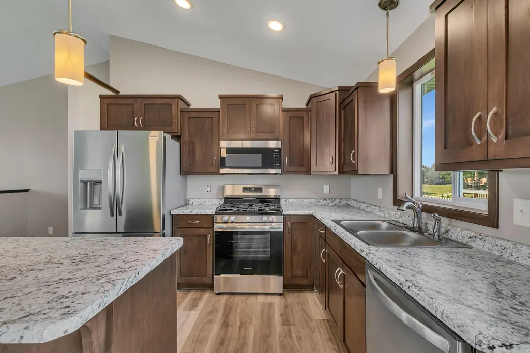
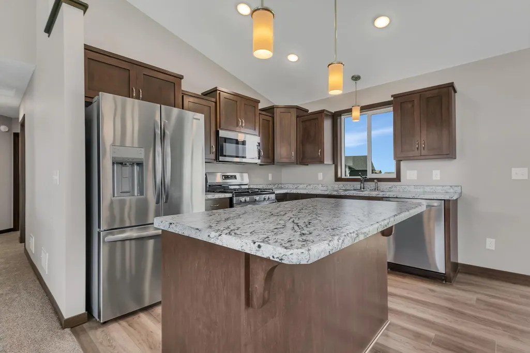
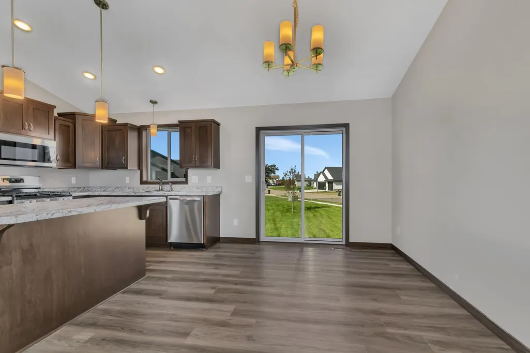
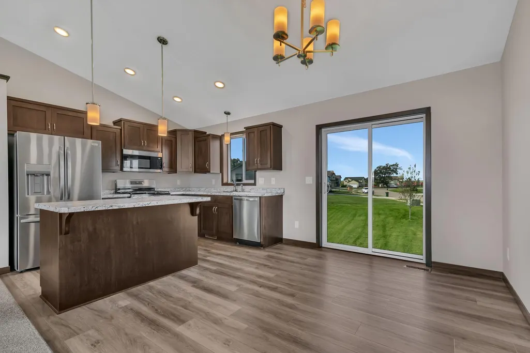
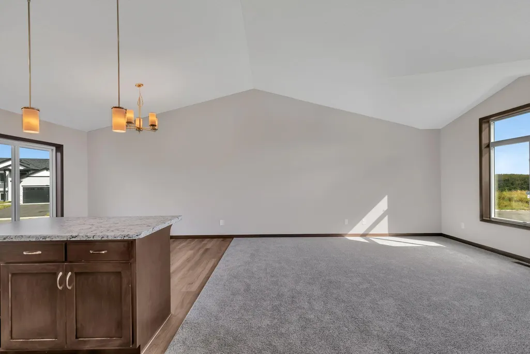
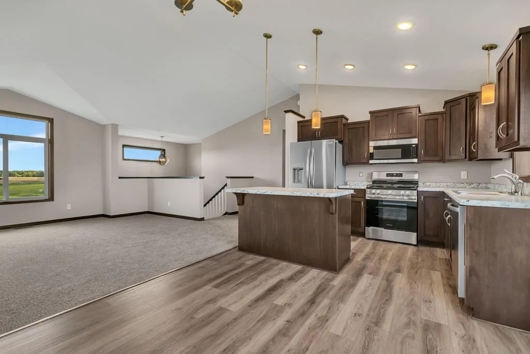
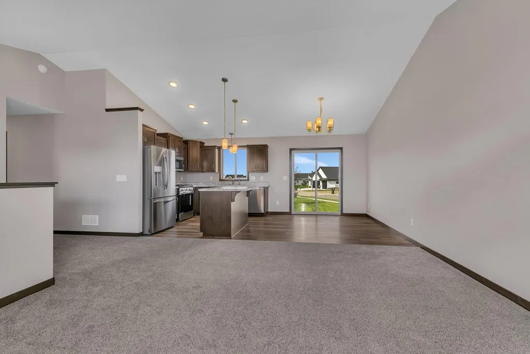
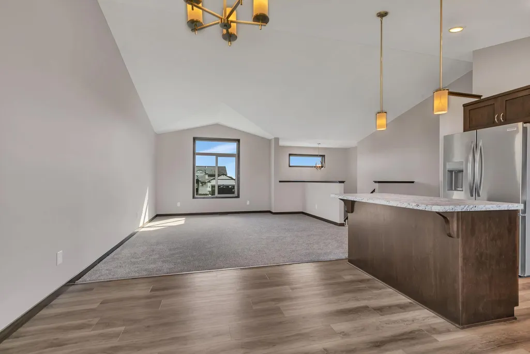
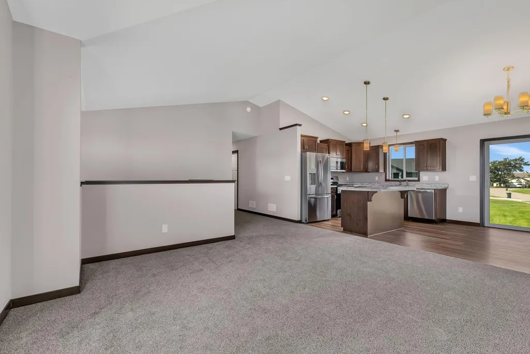
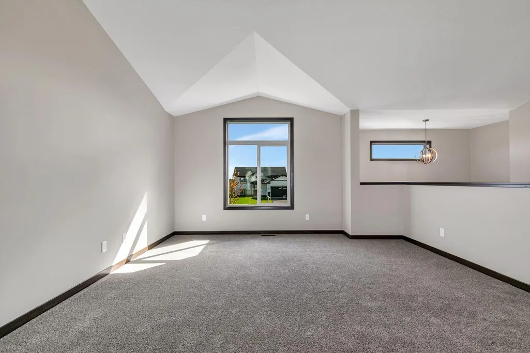
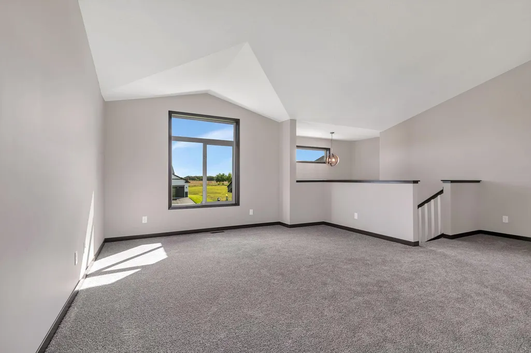
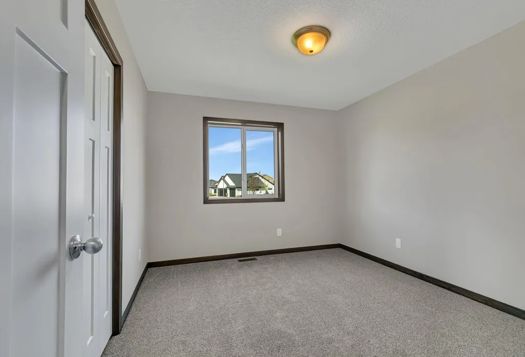
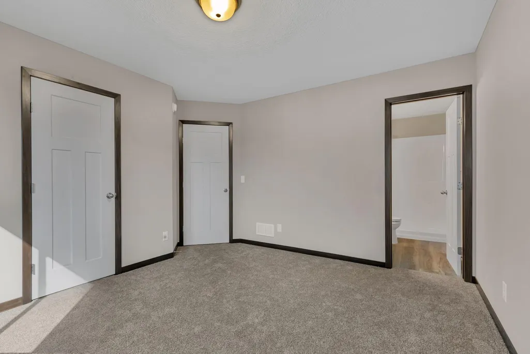
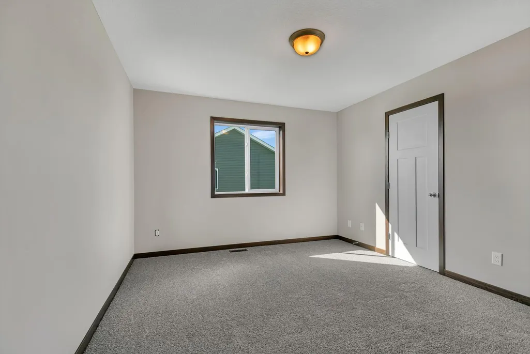
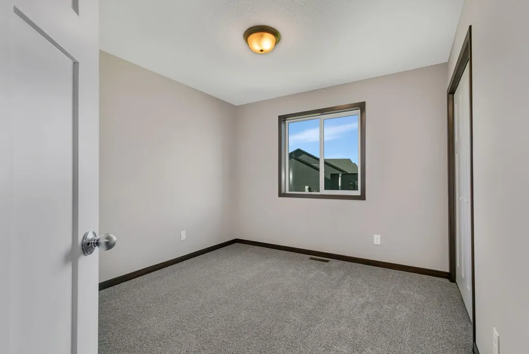
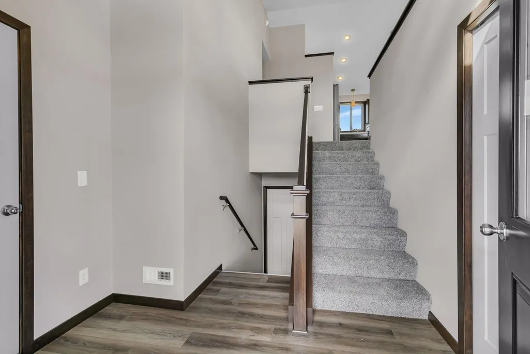
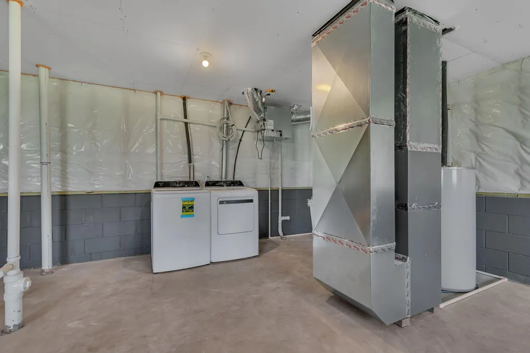
Hickory model. 3 bed 2 bath 2 car garage. Grey interiors with a stainless steel appliance package with a washer and dryer. Great curb appeal. Builder Warranty. Please verify price with agent. Thanks!
| Price History | |
|---|---|
| 4/29/2026 | Listed $339,900 |
General Features
| Living Area | 1271 |
|---|---|
| Sewer | City Sewer/Connected |
| Heating | Forced Air |
| Cooling | Central Air |
| Roof | Asphalt |
| Appliances | Air-To-Air Exchanger,Dishwasher,Dryer,Microwave,Range,Refrigerator,Washer |
| Garage Spaces | 2 |
| Year Built | 2026 |
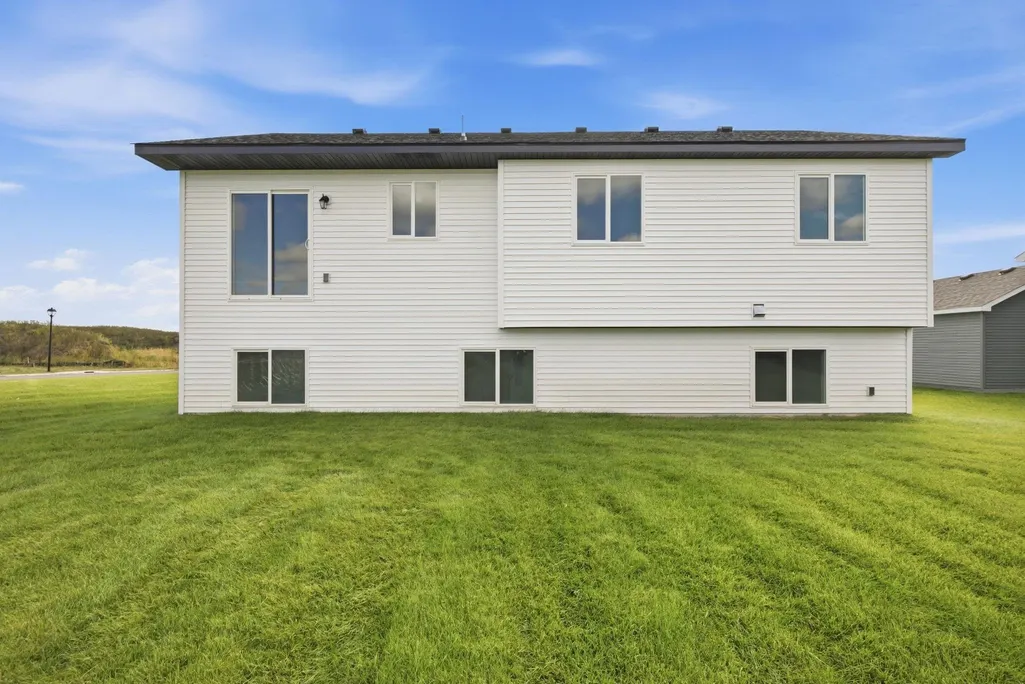
| Levels | Split Entry (Bi-Level) |
| Property Subtype | Single Family |
| Tax Year | 2025 |
| Accessibility | None |
| County | Stearns |
| New Construction | Yes |
| Property Type | Residential |
| HOA | No |
| Contingency | None |
| Subdivision Name | Scheeler Addition Phase 2 |
| Full Baths | 1 |
| Directions | Take Hwy 25 towards Monticello. Take a right on Broadway St. Left on Elm St. Right on Golf Course Rd. Left on Cty Rd 8 NW. Right on Cty Rd 39 NW. Left on MN 24-S. Continue straight onto 90th St NW. r |
| City | Kimball |
| High School District | Kimball |
| Zoning Description | Residential-Single Family |
| Lot Size Units | Acres |
| Property Attached Y/N | No |
| Land Lease Y/N | No |
| Tax Annual Amount | 500 |
| Additional Parcels Y/N | No |
| Builder Name | PROGRESSIVE BUILDERS INC |
| Standard Status | Active |
| Lender Owned | No |
| Amenities Unit | Hardwood Floors,Kitchen Window,Natural Woodwork,In-Ground Sprinkler,Vaulted Ceiling(s),Washer/Dryer Hookup,Walk-In Closet |
| PostalCity | Kimball |
Interior Features
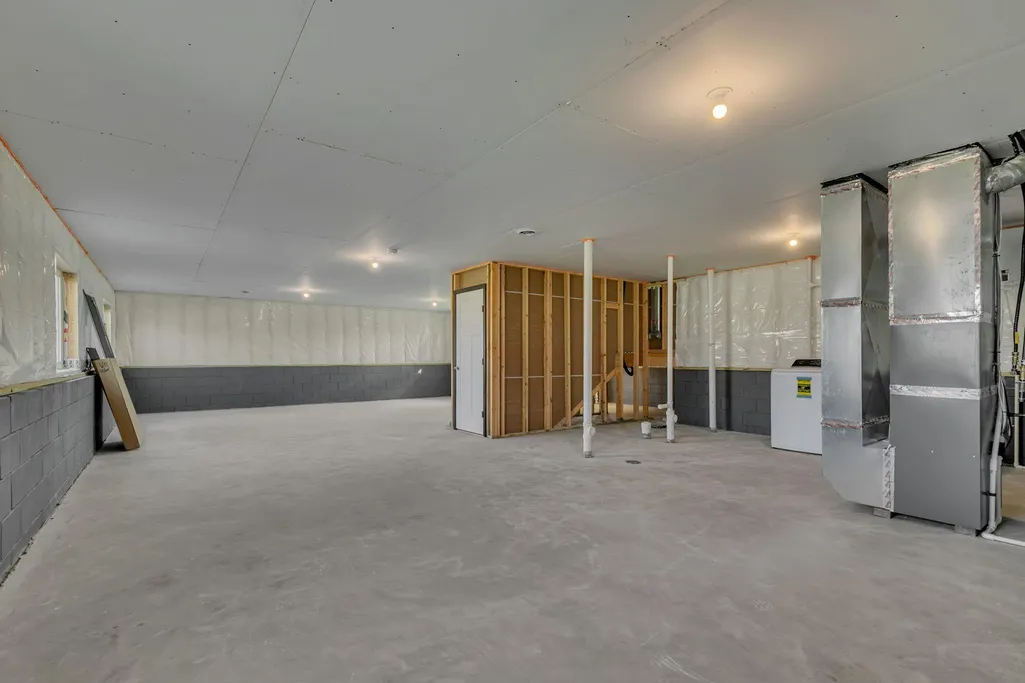
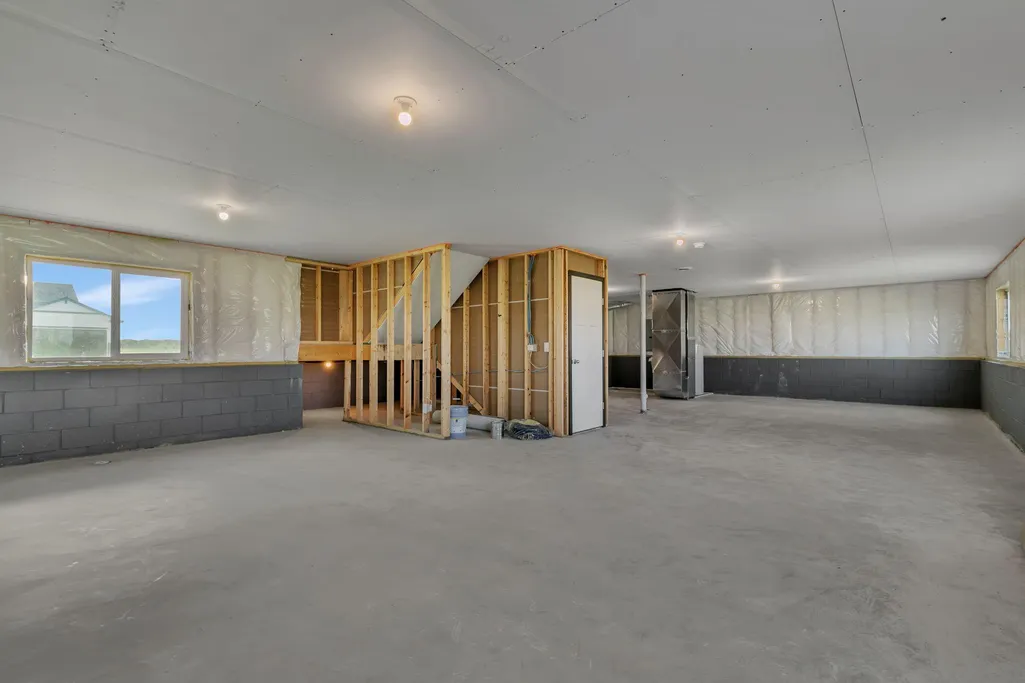
| Basement | Block,Daylight/Lookout Windows,Drain Tiled,Unfinished |
|---|---|
| Basement (Y/N) | Yes |
| Above Grade Finished Area | 1271 |
| 3/4 Baths | 1 |
| Total Bedrooms | 3 |
| Total Baths | 2 |
| Bath Desc | Main Floor Full Bath |
| Dining Room Description | Kitchen/Dining Room |
| Fuel | Natural Gas |
| Garage Square Feet | 440 |
Exterior Features
| Parking Features | Attached Garage,Asphalt |
|---|---|
| Water Source | City Water/Connected |
| Lot Size Area | 0.37 |
| Building Area Total | 1271 |
| Lot Dimensions | tbd |
| Waterfront Y/N | No |
| Foundation Area | 1271 |
Amenities
- Foreclosure
- Views
- Short Sale
- New Construction
- Adult 55+
- Lease To Own
- No HOA Fees
- Furnished
- Primary On Main
- Air Conditioning
- Seller Finance
- Green
- Fixer Upper
- Horse
- Golf
- Fireplace
- Deck
- Garage
- Basement
- Pool
Property vs Single Family Average in 55353
Price
Taxes
Year Built
Visits
In The Neighborhood
New Construction
Avon
$ 339,900
- Type
- Single Family
- Size
- 1,271 SqFt
- Rooms
- 3 Beds + 2 Baths
 Progressive Builders Real Estate
 © 2026 Realtor Association of Southern Minnesota. All rights reserved. The data relating to real estate for sale on this limited electronic display comes in part from the Broker Reciprocity (sm) Program of the Realtor Association of Southern Minnesota Multiple Listing Service. Real estate listings held by brokerage firms other then The 507 Group - American Way Realty are marked with the Broker Reciprocity(sm) logo or the Broker Reciprocity(sm) thumbnail logo (a little black house) and detailed
