

Eco Friendly
Address
650 33rd Street Nw, Austin, MN
Price
$ 1,200,000
Property Attributes
- ID#7005329
- TypeSingle Family
- Listing Status Active
- CountyMOWER
- CityAustin
- AreaWildwood Estates
- NeighborhoodWildwood Estates
- Zip55912
- StyleSingle Family
- Year Built2011
- Taxes$ 7048
- Price$ 1,200,000
- Bedrooms4
- Full Bathrooms5
- Half Bathrooms1
- Sqr Footage4583
- Lot Size2.3 Acres
Data Source:
Northstar MLS (NSTAR)
Property Description
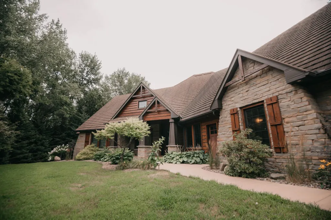
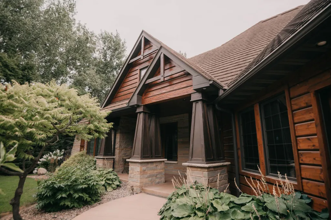
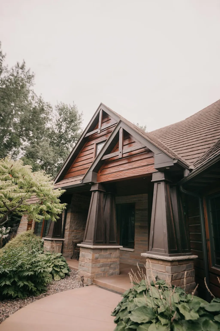
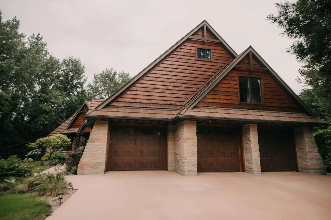
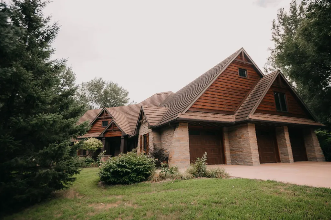
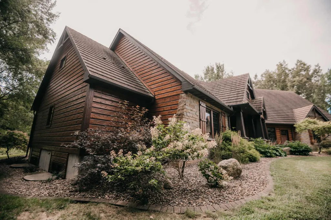
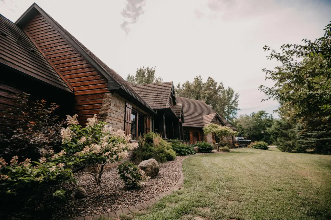
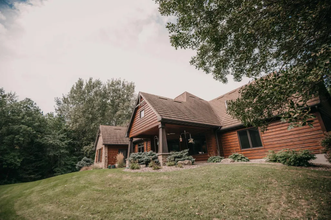
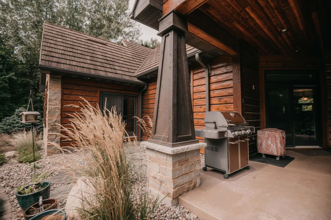
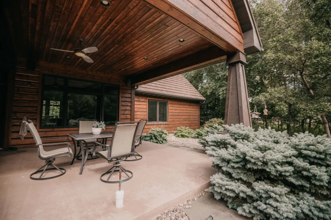
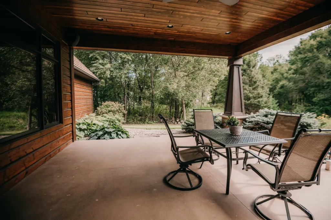
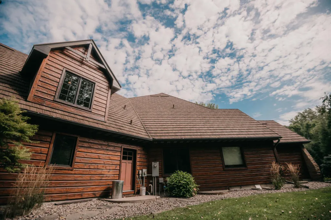
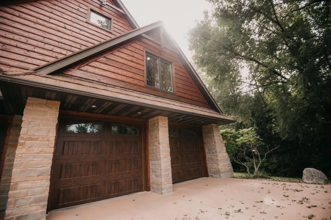
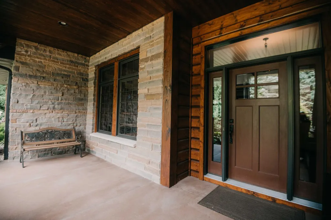
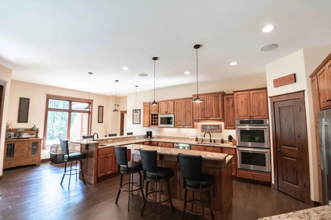
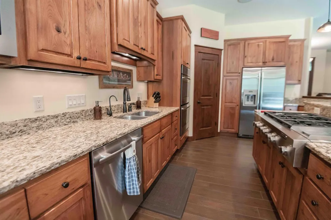
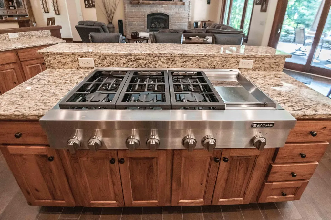
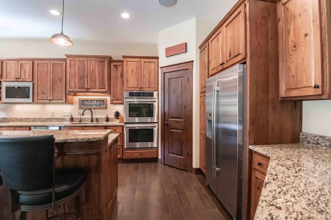
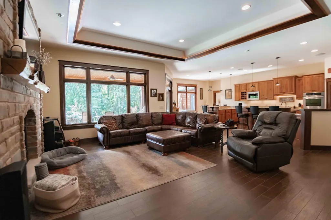
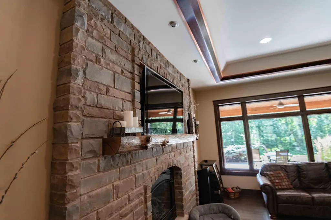
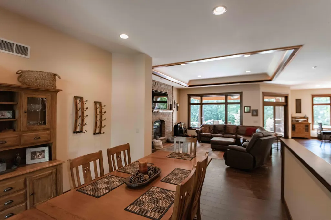
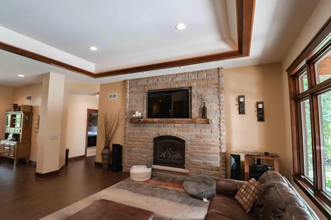
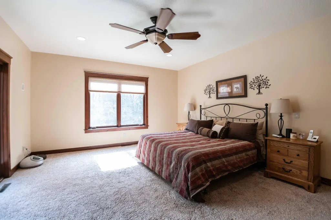
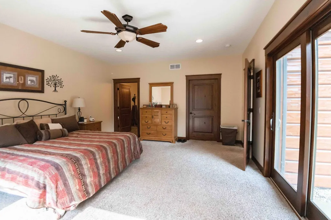
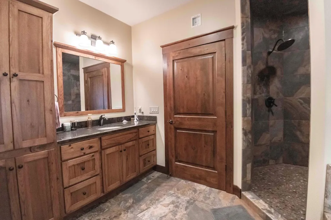
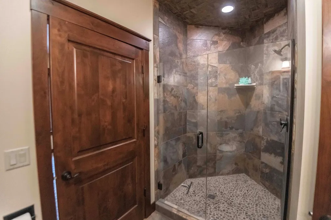
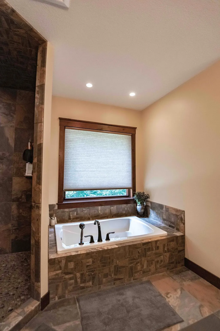
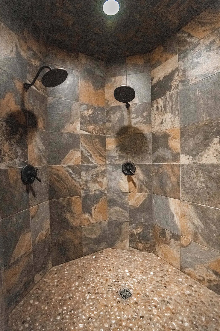
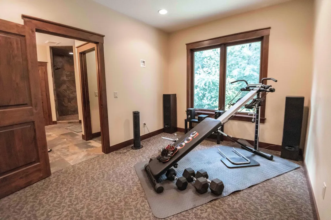
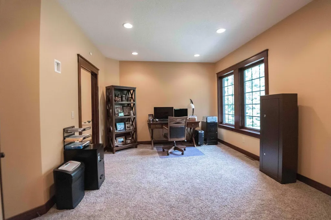
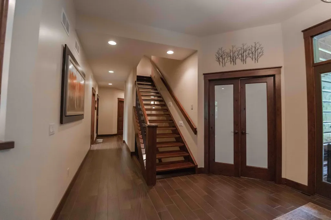
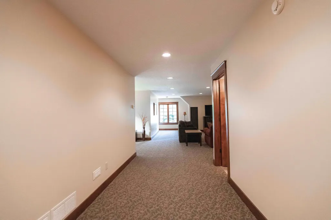
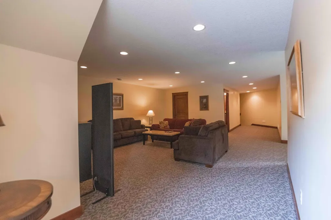
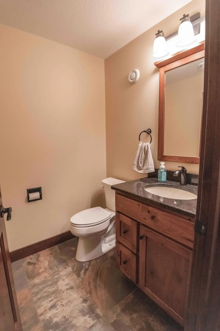
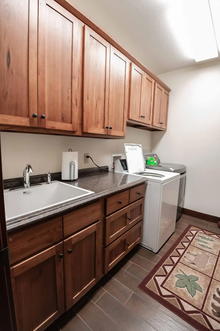
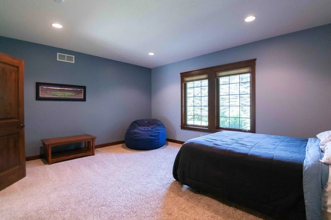
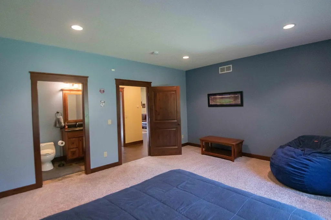
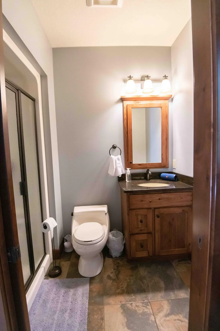
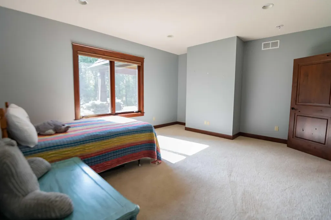
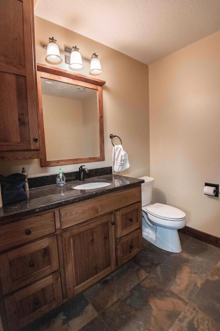
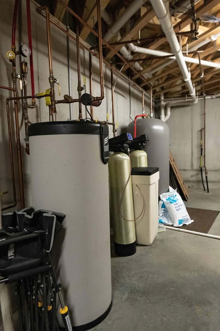
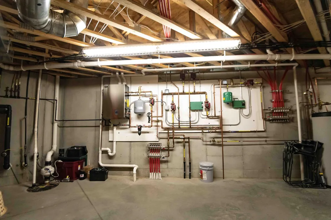
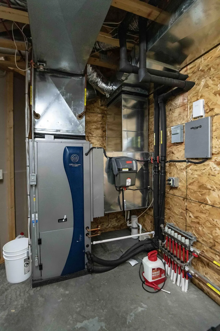
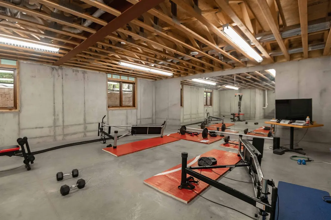
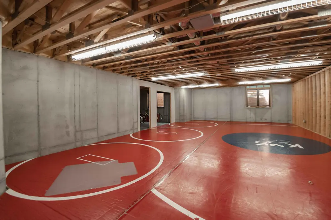
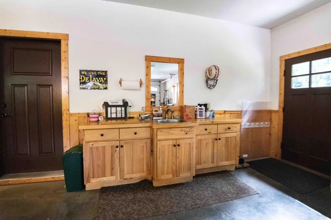
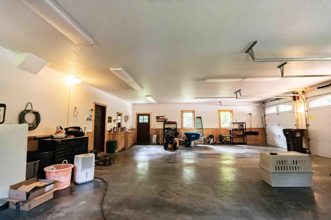
Welcome to this exquisite, custom-built residence where modern luxury meets timeless craftsmanship. This magnificent home boasts an array of premium features and superior construction, offering an unparalleled living experience. Property Highlights: Architectural Elegance: Crafted with meticulous attention to detail, the home features stunning honed plank wood siding and steel shingles that seamlessly blend durability with sophisticated design. Innovative Foundation: The t-mass foundation ensures exceptional soundproofing and temperature stability, providing a serene and comfortable living environment. Energy Efficiency: Equipped with a state-of-the-art dual geothermal heating and cooling system, complemented by an electric backup water heater, this home is designed for maximum efficiency and minimal environmental impact. Heated Basement Floors: Enjoy year-round comfort with luxurious heated floors throughout the basement, open area ready to be customized to your liking. Gourmet Kitchen: The chef’s kitchen showcases exquisite granite countertops, perfect for both everyday meals and entertaining guests. Spacious Living Areas: Open-concept design with expansive living space and high ceilings. Bonus rec room in the upper level. Prime Location: Situated in a sought-after neighborhood, offering convenient access to town. Additional Features: Custom cabinetry Large, attached garage Expansive outdoor living areas, including a beautifully landscaped yard Energy-efficient windows and doors Advanced security system
| Price History | |
|---|---|
| 1/6/2026 | Listed $1,200,000 |
General Features
| Living Area | 4583 |
|---|---|
| Sewer | Septic System Compliant - Yes,Shared Septic |
| Heating | Forced Air,Geothermal |
| Cooling | Central Air |
| Roof | Other |
| Appliances | Dishwasher,Disposal,Dryer,Microwave,Refrigerator,Washer |
| Garage Spaces | 3 |
| Year Built | 2011 |
| Levels | One |
| Property Subtype | Single Family |
| Tax Year | 2024 |
| Accessibility | None |
| County | Mower |
| New Construction | No |
| Property Type | Residential |
| HOA | No |
| Contingency | None |
| Subdivision Name | Wildwood Estates |
| Full Baths | 5 |
| Directions | from Oakland Ave W (I-90-BL) go 1mi,turn right Onto 33rd st. nw,go .2 mi,turn left on 31st nw,go .6 mile,turn left onto 11th ave nw,slight right onto 9th ave nw,then left onto 33rd street for .2mi,en |
| City | Austin |
| High School District | Austin |
| Zoning Description | Residential-Single Family |
| Lot Size Units | Acres |
| Property Attached Y/N | No |
| Land Lease Y/N | No |
| Tax Annual Amount | 7048 |
| Additional Parcels Y/N | No |
| Virtual Tour | https://next.frame.io/share/92c3068e-9b86-4098-bca8-cbe622df614d/view/7265e2bc-7f99-43d3-946a-06bc14a683a1 |
| Standard Status | Active |
| Lender Owned | No |
| Amenities Unit | Security System,Washer/Dryer Hookup |
| PostalCity | Austin |
Interior Features
| Basement | Full,Other,Unfinished |
|---|---|
| Total Fireplaces | 1 |
| Fireplace Features | Gas,Living Room |
| Basement (Y/N) | Yes |
| Fireplace Y/N | Yes |
| Above Grade Finished Area | 4483 |
| Half Baths | 1 |
| Laundry Features | Main Level |
| Total Bedrooms | 4 |
| Below Grade Finished Area | 100 |
| Total Baths | 6 |
| Dining Room Description | Informal Dining Room |
| Fuel | Natural Gas |
| Garage Square Feet | 1370 |
Exterior Features
| Parking Features | Attached Garage,Concrete |
|---|---|
| Lot Features | Irregular Lot |
| Water Source | Shared System,Well |
| Lot Size Area | 2.3 |
| Building Area Total | 7596 |
| Lot Dimensions | 93x161x341x28x210x535 |
| Waterfront Y/N | No |
| Foundation Area | 3113 |
| Road Frontage Type | City Street |
| Road Responsibility | Public Maintained Road |
Amenities
- Foreclosure
- Views
- Short Sale
- New Construction
- Adult 55+
- Lease To Own
- No HOA Fees
- Furnished
- Primary On Main
- Air Conditioning
- Seller Finance
- Green
- Fixer Upper
- Horse
- Golf
- Fireplace
- Deck
- Garage
- Basement
- Pool
Property vs Single Family Average in 55912
Price
Taxes
Year Built
Visits

 © 2026 Realtor Association of Southern Minnesota. All rights reserved. The data relating to real estate for sale on this limited electronic display comes in part from the Broker Reciprocity (sm) Program of the Realtor Association of Southern Minnesota Multiple Listing Service. Real estate listings held by brokerage firms other then The 507 Group - American Way Realty are marked with the Broker Reciprocity(sm) logo or the Broker Reciprocity(sm) thumbnail logo (a little black house) and detailed
